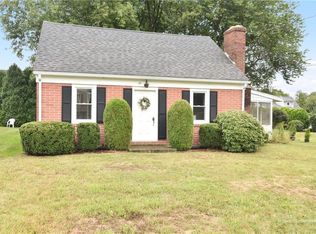
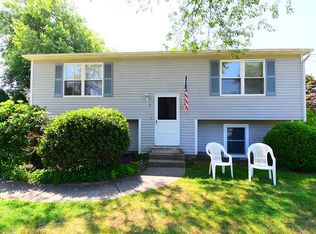
Enjoy the Bonnet Shores lifestyle from this inviting Cape-style home, just a walk or golf cart ride from Kelly Beach. Set on a corner lot with classic wood shingles, bluestone accents and great curb appeal, the home was taken down to the studs and expanded to create a comfortable layout designed for one-level living. Inside, the open island kitchen, dining area & great room naturally bring everyone together. Twelve-foot ceilings, hardwood floors and a floor-to-ceiling stone gas fireplace make the space feel both impressive and welcoming. The adjoining sunroom opens to an expansive bluestone patio and private, fenced backyard, perfect for summer dinners, quiet mornings and rinsing off in the outdoor shower after a day at the beach. The primary suite feels like its own peaceful retreat, complete with a gas fireplace, walk-in closet and tiled bathroom with an oversized shower. Two additional bedrooms share a hallway bathroom with a spa-style tub. A walk-in pantry, laundry room and mudroom entry make everyday life easier, while the walk-up attic offers the opportunity to add even more living space in the future. With Andersen windows and doors, hydro-air heating fueled by propane, central air conditioning, a generator, sprinkler system, storage shed, town water and town sewer, this home is well suited for year-round living or summers by the coast. It is conveniently located near Narragansett Town Beach, Bonnet Shores Beach Club and the restaurants and shops of Narragansett Pier.
Pending
$1,490,000
10 Maywood Rd, Narragansett, RI 02882
3beds
2,381sqft
Single Family Residence
Built in 1973
0.26 Acres Lot
$-- Zestimate®
$626/sqft
$-- HOA
What's special
Floor-to-ceiling stone gas fireplaceWalk-in pantryLaundry roomPrivate fenced backyardOpen island kitchenMudroom entryBluestone accents
- 9 days
- 1,726
- 98
Zillow last checked:
Listing updated:
Listed by:
Sheil Readyhough Team 401-243-7041,
SERHANT.
Source: StateWide MLS RI,MLS#: 1421823
Facts & features
Interior
Bedrooms & bathrooms
- Bedrooms: 3
- Bathrooms: 3
- Full bathrooms: 2
- 1/2 bathrooms: 1
Primary bedroom
- Level: First
Bedroom
- Level: First
Bedroom
- Level: First
Bathroom
- Level: First
Bathroom
- Level: Lower
Dining area
- Level: First
Family room
- Level: First
Other
- Level: First
Kitchen
- Level: First
Other
- Level: First
Pantry
- Level: First
Sun room
- Level: First
Heating
- Bottle Gas, Forced Air, Hydro-Air, Zoned
Cooling
- Central Air
Appliances
- Included: Dishwasher, Dryer, Range Hood, Microwave, Oven/Range, Refrigerator, Washer, Whirlpool
Features
- Cathedral Ceiling(s), Plumbing (Mixed), Insulation (Ceiling), Insulation (Walls), Ceiling Fan(s)
- Flooring: Ceramic Tile, Hardwood
- Basement: Partial,Interior and Exterior,Unfinished,Bath/Stubbed,Office,Utility
- Number of fireplaces: 2
- Fireplace features: Gas, Stone
Interior area
- Total structure area: 2,381
- Total interior livable area: 2,381 sqft
- Finished area above ground: 2,381
- Finished area below ground: 0
Property
Parking
- Total spaces: 6
- Parking features: No Garage
Accessibility
- Accessibility features: Flat Thresholds, One Level
Features
- Patio & porch: Patio
- Fencing: Fenced
- Waterfront features: Beach, Walk to Salt Water, Walk To Water
Lot
- Size: 0.26 Acres
- Features: Corner Lot, Sprinklers
Details
- Parcel number: NARRMNRB505
- Zoning: R-10
Construction
Type & style
- Home type: SingleFamily
- Architectural style: Cape Cod,Ranch
- Property subtype: Single Family Residence
Materials
- Shingles, Wood
- Foundation: Concrete Perimeter
Condition
- New construction: No
- Year built: 1973
Utilities & green energy
- Electric: 200+ Amp Service, Circuit Breakers, Generator
- Utilities for property: Sewer Connected, Water Connected
Community & HOA
Community
- Features: Near Public Transport, Commuter Bus, Golf, Highway Access, Hospital, Interstate, Marina, Private School, Public School, Railroad, Recreational Facilities, Restaurants, Schools, Near Shopping, Near Swimming, Tennis
- Subdivision: Bonnet Shores
HOA
- Has HOA: No
Location
- Region: Narragansett
Financial & listing details
- Price per square foot: $626/sqft
- Tax assessed value: $998,600
- Annual tax amount: $7,030
- Date on market: 9/2/2026
Estimated market value
Not available
Estimated sales range
Not available
Not available
Price history
| Date | Event | Price |
|---|---|---|
| 9/4/2026 | Pending sale | $1,490,000$626/sqft |
Source: | ||
| 9/2/2026 | Listed for sale | $1,490,000+257.3%$626/sqft |
Source: | ||
| 6/21/2017 | Sold | $417,000$175/sqft |
Source: | ||
Public tax history
| Year | Property taxes | Tax assessment |
|---|---|---|
| 2025 | $6,780 +3.7% | $998,600 |
| 2024 | $6,541 +10.4% | $998,600 +51.7% |
| 2023 | $5,923 | $658,100 |
| 2022 | $5,923 +1.6% | $658,100 |
| 2021 | $5,831 +60.9% | $658,100 +90.3% |
| 2020 | $3,624 +2.4% | $345,800 |
| 2019 | $3,538 +2.8% | $345,800 |
| 2018 | $3,441 -1.3% | $345,800 +4.8% |
| 2017 | $3,486 +4.8% | $330,100 |
| 2016 | $3,327 +1.4% | $330,100 |
| 2015 | $3,281 -2.3% | $330,100 -1.3% |
| 2014 | $3,358 +2.4% | $334,500 |
| 2013 | $3,278 +2.4% | $334,500 |
| 2012 | $3,201 -7.3% | $334,500 -13.1% |
| 2011 | $3,453 +1.3% | $384,900 |
| 2010 | $3,410 +3.3% | $384,900 |
| 2009 | $3,302 +5% | $384,900 -11.3% |
| 2008 | $3,144 +4.1% | $433,700 |
| 2007 | $3,019 +12.4% | $433,700 +75.8% |
| 2005 | $2,687 | $246,700 |
Find assessor info on the county website
Monthly payment
Est. payment