One level living in the beautiful Beaverdam Valley of North AVL. This brick ranch comes w/ a rare bonus | A separate studio/apartment - currently used as a studio ( seller is a ceramics artist) and this space could easily be converted back to an apartment. Ideal for rental income, guests, mother- in- law suite, home office OR keep it as a studio. The studio wing is 1 bedroom/1 bath with electric baseboard heat and a sweet courtyard that is fenced. Electrical metered separately from the main home.The property was plumbed for separate water lines (main and studio) but is only hooked to one meter. The setting is lovely and the location convenient. Enjoy the mountains, the babbling creek and the lush native plants and trees all on a larger level lot at 0.41 acres. The main home features 3 bedrooms, 2 baths, updated windows, wood-burning fireplace, and an eat-in kitchen with a back patio that is perfect for morning coffee or for an evening unwinding to the sound of running water. Some of the Improvements | NEW: Doorknobs & locks, ceiling fans, paint, Pergo vinyl flooring ( kitchen & laundry) ,quartz counters, pulls on wood cabinets, disposal and sink ( kitchen). New wall light & medicine cabinets in the primary bath and refinished hardwood floors throughout and new privacy fencing. HVAC for the main was replaced in 2023 | Water heaters 2025. This location is just minutes to North Asheville amenities & Downtown AVL. An outdoor shed ( 2023) adds storage. A rare combination of one level living and flexible living space in one of Asheville’s most desirable valleys. See neighborhood dish and improvement list attached in MLS.
Closed
Zillow last checked:
Listing updated:
Bought with:
James Lockwood
Keller Williams Professionals
Source: Canopy MLS as distributed by MLS GRID,MLS#: 4415246
Price history
| Date | Event | Price |
|---|---|---|
| 9/29/2026 | Sold | $472,500-2.6%$220/sqft |
Source:  Canopy MLS as distributed by MLS GRID #4415246 Report a problem Canopy MLS as distributed by MLS GRID #4415246 Report a problem | ||
| 8/28/2026 | Listed for sale | $485,000+107.3%$226/sqft |
Source: Canopy MLS as distributed by MLS GRID #4415246 Report a problem | ||
| 3/24/2021 | Listing removed | -- |
Source: Owner Report a problem | ||
| 12/2/2014 | Sold | $234,000-6.4%$109/sqft |
Source: Public Record Report a problem | ||
| 10/4/2014 | Price change | $250,000-3.8%$117/sqft |
Source: Owner Report a problem | ||
| 7/18/2014 | Listed for sale | $260,000$121/sqft |
Source: Owner Report a problem | ||
Nearby homes
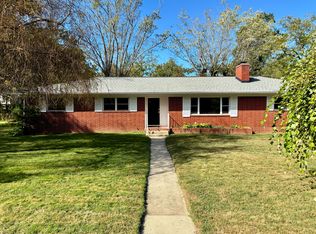
- $--3 bd2 ba1.5k sqft10 Meadowview Rd #A, Asheville, NC 28804Off Market
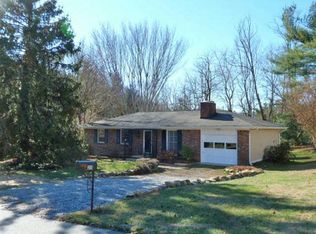
- $243,8003 bd1 ba1.2k sqft99999 Meadowview Rd, Asheville city, NC 28804Off Market
- $68,800-- bd-- ba-- sqft99999 Meadowview Rd, Asheville city, NC 28804Off Market
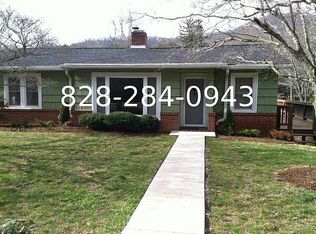
- $340,2003 bd1 ba1.1k sqft564 Beaverdam Rd, Asheville, NC 28804Off Market
Get a cash offer in 3 minutes
Find out how much your home could sell for in as little as 3 minutes with a no-obligation cash offer.
Estimated market value
$471,900
