Looking for a unique home with privacy? Then this home is perfect for you! This three bedroom home has it all. The two-story wall of windows lets in the sunlight all day long. Inside has an open floor plan with soaring cathedral ceilings. The spacious living room has a stately wood fireplace to keep you warm. The kitchen has ample cabinets for all your cooking needs. There is even room for you to add an island. Down the hall has the main bedroom with walk-in closet and private bath. Soak and relax in the tub. There is a second bedroom on the main floor and newly renovated bath with walk-in shower. Laundry area on first floor. At the top of the stairs you have a loft area, perfect to sit and read. The huge third bedroom that takes up the rest of the upstairs. This could have many uses including office or family room. Outside you have an expansive yard that could be used in so many ways. Sit on the deck and watch the sunrise over the 500+ acres of conservation land across the street.
Sold for $639,000
$639,000
10 Merrill Rd, Sterling, MA 01564
3beds
1,971sqft
Single Family Residence
Built in 2012
2.02 Acres Lot
$665,400 Zestimate®
$324/sqft
$3,426 Estimated rent
Home value
$665,400
$606,000 - $732,000
$3,426/mo
Zestimate® history
Owner options
List your home for rent
$3,426/mo
Rent Zestimate®
Find your next renter with Zillow Rental Manager. Plus, with online applications, you can quickly screen prospective tenants – for free.
$3,426/mo
Rent Zestimate®
Refinance and save
$4,346/mo
Est. payment
Refinancing to a lower rate could help reduce your monthly payments and save thousands over the life of the loan.
$4,346/mo
Est. payment
Explore your selling options
Work with a Zillow partner agent
Leverage their expertise and Zillow's premium Showcase listings to get your home seen by more buyers.
Get startedList with your own agent
Get your home in front of millions of buyers by listing it on Zillow.
Learn how to do itSell it yourself
Take full control of how buyers see your home on Zillow by listing For Sale by Owner (FSBO).
List your homeWhat's special
Stately wood fireplaceLoft areaExpansive yardOpen floor planHuge third bedroomAmple cabinetsSoaring cathedral ceilings
Zillow last checked:
Listing updated:
Listed by:
Caryn Gorczynski 617-240-6442,
Century 21 Center Home Team 978-422-9800
Bought with:
The Jarboe Group
Keller Williams Pinnacle Central
Source: MLS PIN,MLS#: 73345426
Facts & features
Interior
Bedrooms & bathrooms
- Bedrooms: 3
- Bathrooms: 2
- Full bathrooms: 2
- Main level bedrooms: 1
Primary bedroom
- Features: Bathroom - Full, Walk-In Closet(s)
- Level: Main,First
Bedroom 2
- Features: Closet
- Level: First
Bedroom 3
- Features: Closet
- Level: Second
Primary bathroom
- Features: Yes
Bathroom 1
- Features: Bathroom - Full
- Level: First
Bathroom 2
- Features: Bathroom - Full
- Level: First
Dining room
- Features: Cathedral Ceiling(s), Open Floorplan
- Level: Main,First
Kitchen
- Features: Open Floorplan
- Level: Main,First
Living room
- Features: Cathedral Ceiling(s), Deck - Exterior, Exterior Access, Open Floorplan
- Level: Main,First
Heating
- Baseboard, Propane
Cooling
- None
Appliances
- Included: Water Heater, Tankless Water Heater, Range, Dishwasher, Microwave, Refrigerator, Washer, Dryer
- Laundry: Main Level, First Floor, Electric Dryer Hookup, Washer Hookup
Features
- Doors: Insulated Doors
- Windows: Insulated Windows
- Basement: Full,Interior Entry,Bulkhead
- Number of fireplaces: 1
- Fireplace features: Living Room
Interior area
- Total structure area: 1,971
- Total interior livable area: 1,971 sqft
- Finished area above ground: 1,971
Property
Parking
- Total spaces: 10
- Parking features: Paved Drive, Off Street, Paved
- Uncovered spaces: 10
Features
- Patio & porch: Deck
- Exterior features: Deck
Lot
- Size: 2.02 Acres
- Features: Wooded
Details
- Parcel number: M:00143 L:00001,3433280
- Zoning: res
Construction
Type & style
- Home type: SingleFamily
- Architectural style: Contemporary
- Property subtype: Single Family Residence
Materials
- Frame
- Foundation: Concrete Perimeter
- Roof: Shingle
Condition
- Year built: 2012
Utilities & green energy
- Electric: Circuit Breakers, 200+ Amp Service
- Sewer: Private Sewer
- Water: Public
- Utilities for property: for Electric Range, for Electric Dryer, Washer Hookup
Community & HOA
HOA
- Has HOA: No
Location
- Region: Sterling
Financial & listing details
- Price per square foot: $324/sqft
- Tax assessed value: $482,900
- Annual tax amount: $6,219
- Date on market: 1/21/2026
- Exclusions: Personal Property
- Road surface type: Paved
Price history
| Date | Event | Price |
|---|---|---|
| 4/11/2025 | Sold | $639,000+11.1%$324/sqft |
Source: MLS PIN #73345426 Report a problem | ||
| 3/14/2025 | Listed for sale | $575,000+27.2%$292/sqft |
Source: MLS PIN #73345426 Report a problem | ||
| 5/10/2022 | Sold | $452,000+37%$229/sqft |
Source: MLS PIN #72936778 Report a problem | ||
| 1/25/2022 | Listed for sale | $330,000$167/sqft |
Source: MLS PIN #72936778 Report a problem | ||
Public tax history
| Year | Property taxes | Tax assessment |
|---|---|---|
| 2025 | $6,220 +3.9% | $482,900 +7.4% |
| 2024 | $5,987 +4.6% | $449,800 +12.4% |
| 2023 | $5,723 +11.6% | $400,200 +19.1% |
| 2022 | $5,126 -0.2% | $336,100 +8.1% |
| 2021 | $5,138 +9.9% | $311,000 +11.8% |
| 2020 | $4,677 +3.5% | $278,200 +6.3% |
| 2019 | $4,518 -2.1% | $261,600 -0.6% |
| 2018 | $4,617 +4.6% | $263,200 +7.5% |
| 2017 | $4,416 -2.9% | $244,900 -1.3% |
| 2016 | $4,550 +15% | $248,200 +8.4% |
| 2015 | $3,958 +4.7% | $228,900 +2.6% |
| 2014 | $3,779 +21.5% | $223,200 +17.3% |
| 2013 | $3,111 -7.2% | $190,300 -11.1% |
| 2012 | $3,351 +23.4% | $214,100 +17.5% |
| 2011 | $2,715 -0.9% | $182,200 -5% |
| 2010 | $2,739 -18.8% | $191,700 -24.7% |
| 2009 | $3,372 +7.2% | $254,500 +2.2% |
| 2008 | $3,145 +0.5% | $249,000 -8.4% |
| 2007 | $3,130 -3.1% | $271,900 -2.4% |
| 2006 | $3,229 -3.3% | $278,600 +8.7% |
| 2005 | $3,340 +34.9% | $256,300 +30.5% |
| 2004 | $2,475 +19.2% | $196,400 +16.8% |
| 2003 | $2,077 +13.9% | $168,200 +48.7% |
| 2000 | $1,823 | $113,100 |
Find assessor info on the county website
Neighborhood: 01564
Nearby homes
- $62,600-- bd-- ba-- sqftMerrill Rd, Sterling, MA 01564Off Market
- $624,5003 bd2 ba1.7k sqft12 Merrill Rd, Sterling, MA 01564Off Market
- $630,6004 bd2 ba1.8k sqft76 Redemption Rock Trl, Sterling, MA 01564Off Market
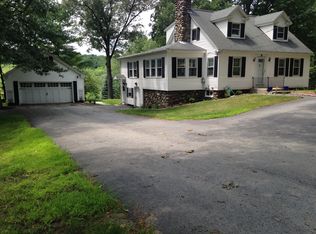
- $446,3003 bd1 ba1.4k sqft66 Redemption Rock Trl, Sterling, MA 01564Off Market
- $499,9003 bd2 ba1.5k sqft70 Redemption Rock Trl, Sterling, MA 01564Off Market
- $568,9003 bd2 ba1.9k sqft80 Redemption Rock Trl, Sterling, MA 01564Off Market
- $555,5004 bd1 ba2.9k sqft51 Redemption Rock Trl, Sterling, MA 01564Off Market
- $724,0004 bd3 ba3k sqft69 Redemption Rock Trl, Sterling, MA 01564Off Market
Nearby schools
GreatSchools rating
- 6/10Houghton Elementary SchoolGrades: K-4Distance: 1.4 mi
- 7/10Chocksett Middle SchoolGrades: 5-8Distance: 1.4 mi
- 7/10Wachusett Regional High SchoolGrades: 9-12Distance: 5.4 mi
Schools provided by the listing agent
- Elementary: Houghton
- Middle: Chocksett
- High: Wachusett Reg
Source: MLS PIN. This data may not be complete. We recommend contacting the local school district to confirm school assignments for this home.
Get a cash offer in 3 minutes
Find out how much your home could sell for in as little as 3 minutes with a no-obligation cash offer.
Estimated market value
$665,400
Get a cash offer in 3 minutes
Find out how much your home could sell for in as little as 3 minutes with a no-obligation cash offer.
Estimated market value
$665,400
- Massachusetts
- Worcester County
- Sterling
- 01564
- 10 Merrill Rd
