
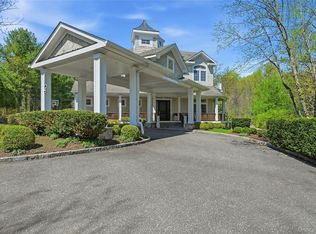
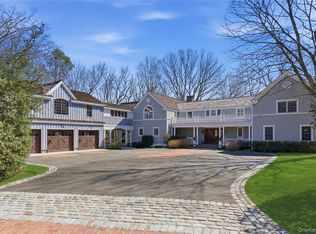
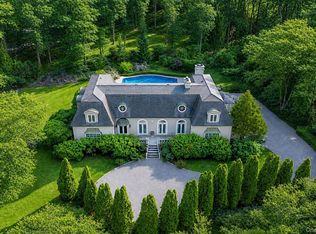
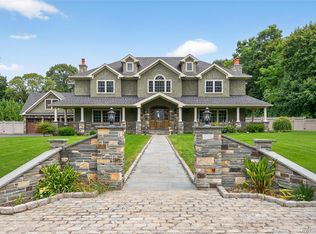
Gracefully set in a highly sought-after location in Lloyd Harbor, this exceptional classic 5-bedroom home offers a perfect blend of elegance and comfort. The amazing newly renovated kitchen, reimagined in 2019, is the heart of the home, featuring a grand woodblock island, vaulted ceilings, state-of-the-art custom cabinetry, and a sunny breakfast nook—all open to the great room with fireplace, creating an ideal layout for everyday living and entertaining. The primary main-floor bedroom wing (fully renovated in 2023) features an additional sunlit room ideal for a home office along with a private ensuite bath complete with radiant heated floors, a soaking tub and separate steam shower. This impressive residence offers three fireplaces, a separate bedroom ensuite perfect for guests, along with a finished basement providing additional living or recreational space. Beautifully landscaped 2.4 acres of level property also offers a covered back porch and outdoor patios. Additions include a separate detached two-car garage and full house generator. Conveniently located near beaches, village amenities, and nature preserves in one of the North Shore’s most desirable communities. Lloyd Harbor Beach, Police, CSH#2.
Pending
Price cut: $395K (4/21)
$3,200,000
10 Middle Hollow Road, Lloyd Harbor, NY 11743
5beds
4,888sqft
Single Family Residence, Residential
Built in 1973
2.4 Acres Lot
$-- Zestimate®
$655/sqft
$-- HOA
What's special
Three fireplacesPrimary main-floor bedroom wingNewly renovated kitchenOutdoor patiosGrand woodblock islandPrivate ensuite bathSoaking tub
- 83 days |
- 1,202 |
- 44 |
Zillow last checked:
Listing updated:
Listing by:
Daniel Gale Sothebys Intl Rlty 631-692-6770,
Jeanne P. Leonard GRI CBR SRES E-P 631-902-9250,
Margaret Hargraves CBR,
Daniel Gale Sothebys Intl Rlty
Source: OneKey® MLS as distributed by MLS GRID,MLS#: 964178
Facts & features
Interior
Bedrooms & bathrooms
- Bedrooms: 5
- Bathrooms: 5
- Full bathrooms: 4
- 1/2 bathrooms: 1
Bedroom 4
- Description: back staircase to bedroom and full bath
- Level: Other
Other
- Description: entry foyer, living room, formal dining room, kitchen with breakfast nook, family room, half bath,primary suite with full bath and sunroom/office, laundry room
- Level: First
Other
- Description: 3 bedrooms, 1 full bath
- Level: Second
Heating
- Has Heating (Unspecified Type)
Cooling
- Central Air
Appliances
- Included: Dishwasher, Dryer, Gas Cooktop, Gas Oven, Refrigerator, Stainless Steel Appliance(s), Washer, Gas Water Heater, Wine Refrigerator
- Laundry: Laundry Room
Features
- First Floor Bedroom, Breakfast Bar, Built-in Features, Chandelier, Chefs Kitchen, Crown Molding, Double Vanity, Dry Bar, Eat-in Kitchen, Entrance Foyer, Formal Dining, Kitchen Island, Open Floorplan, Recessed Lighting, Sound System
- Flooring: Carpet, Hardwood, Other
- Basement: Finished,Full
- Attic: See Remarks
- Number of fireplaces: 3
- Fireplace features: Family Room, Living Room, Wood Burning
Interior area
- Total structure area: 4,888
- Total interior livable area: 4,888 sqft
Property
Parking
- Total spaces: 6
- Parking features: Attached, Detached
- Garage spaces: 4
Features
- Patio & porch: Covered, Patio
- Exterior features: Gas Grill, Lighting
- Waterfront features: Beach Access
Lot
- Size: 2.4 Acres
- Features: Back Yard, Front Yard, Landscaped, Level, Near School, Private, Sprinklers In Front, Sprinklers In Rear
Details
- Additional structures: Garage(s)
- Parcel number: 0403016000100046000
- Special conditions: None
- Other equipment: Generator, Irrigation Equipment
Construction
Type & style
- Home type: SingleFamily
- Architectural style: Colonial
- Property subtype: Single Family Residence, Residential
Materials
- Brick
Condition
- Updated/Remodeled
- Year built: 1973
Utilities & green energy
- Sewer: Cesspool
- Water: Public
- Utilities for property: Electricity Connected, Natural Gas Connected, Trash Collection Private, Water Connected
Community & HOA
HOA
- Has HOA: No
Location
- Region: Huntington
Financial & listing details
- Price per square foot: $655/sqft
- Tax assessed value: $12,425
- Annual tax amount: $49,222
- Date on market: 3/2/2026
- Cumulative days on market: 83 days
- Listing agreement: Exclusive Right To Sell
- Electric utility on property: Yes
Estimated market value
Not available
Estimated sales range
Not available
Not available
Price history
| Date | Event | Price |
|---|---|---|
| 5/7/2026 | Pending sale | $3,200,000$655/sqft |
Source:  OneKey® MLS as distributed by MLS GRID #964178 Report a problem OneKey® MLS as distributed by MLS GRID #964178 Report a problem | ||
| 4/21/2026 | Price change | $3,200,000-11%$655/sqft |
Source: OneKey® MLS as distributed by MLS GRID #964178 Report a problem | ||
| 3/2/2026 | Listed for sale | $3,595,000+168.8%$735/sqft |
Source: OneKey® MLS as distributed by MLS GRID #964178 Report a problem | ||
| 6/5/2015 | Sold | $1,337,500-2.7%$274/sqft |
Source: OneKey® MLS as distributed by MLS GRID #L2715921 Report a problem | ||
| 3/19/2015 | Pending sale | $1,375,000$281/sqft |
Source: Daniel Gale Sotheby's International Realty #2715921 Report a problem | ||
| 12/16/2014 | Price change | $1,375,000-11.3%$281/sqft |
Source: Daniel Gale Sotheby's International Realty #2715921 Report a problem | ||
| 10/23/2014 | Listed for sale | $1,550,000$317/sqft |
Source: Daniel Gale Agency Inc #2715921 Report a problem | ||
Public tax history
| Year | Property taxes | Tax assessment |
|---|---|---|
| 2025 | -- | $12,425 |
| 2024 | -- | $12,425 +2.3% |
| 2023 | -- | $12,150 |
| 2022 | -- | $12,150 |
| 2021 | -- | $12,150 |
| 2020 | -- | $12,150 |
| 2019 | -- | $12,150 +15.7% |
| 2018 | -- | $10,500 +9.9% |
| 2017 | $29,327 | $9,550 |
| 2016 | -- | $9,550 -5.4% |
| 2015 | -- | $10,100 |
| 2014 | -- | $10,100 |
| 2013 | -- | $10,100 -5.2% |
| 2012 | -- | $10,650 |
| 2011 | -- | $10,650 |
| 2010 | -- | $10,650 |
| 2009 | -- | $10,650 |
| 2008 | -- | $10,650 |
| 2007 | $20,368 +21.5% | $10,650 |
| 2005 | $16,767 +13.7% | $10,650 |
| 2004 | $14,749 +10.7% | $10,650 |
| 2003 | $13,323 +8.8% | $10,650 |
| 2002 | $12,247 +3.8% | $10,650 |
| 2001 | $11,796 +2.4% | $10,650 |
| 2000 | $11,522 | $10,650 |
Find assessor info on the county website
Monthly payment
Estimated monthly payment$1,822
All calculations are estimates and provided by Zillow, Inc. for informational purposes only. Actual amounts may vary.
HOA fees may include property taxes on listings classified as Co-Ops. Contact the listing agent and/or owner for fee details.
Mortgage interest rates are dependent on a number of factors, including credit score, down payment, and repayment length. Interest rate data provided by Zillow Group Marketplace, Inc. as of 1/1/1970 from various mortgage lenders with which we have lead or other similar arrangements; the Estimated Payment is an average of those rates.
See how much you could borrow to make a competitive offer.
Climate risks
Neighborhood: 11743
Nearby schools
GreatSchools rating
- 8/10Lloyd Harbor SchoolGrades: 2-6Distance: 0.7 mi
- 9/10Cold Spring Harbor High SchoolGrades: 7-12Distance: 2 mi
- NAGoosehill Primary CenterGrades: K-1Distance: 0.8 mi
Schools provided by the listing agent
- Elementary: Goosehill Primary Center
- Middle: Cold Spring Harbor High School
- High: Cold Spring Harbor High School
Source: OneKey® MLS as distributed by MLS GRID. This data may not be complete. We recommend contacting the local school district to confirm school assignments for this home.
A local agent can set up tours, give advice and negotiate with sellers.

- New York
- Suffolk County
- Lloyd Harbor
- 11743
- 10 Middle Hollow Road
Nearby cities
Nearby neighborhoods
Nearby zip codes
Other Lloyd Harbor Topics
