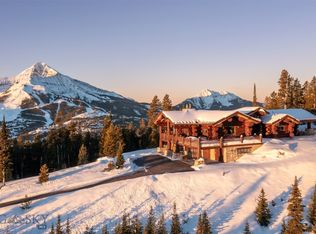
10 Middle Rider Road offers direct ski access, commanding mountain views, and a thoughtfully crafted mountain modern home built in 2018 by Big Sky Build. Positioned to capture sweeping vistas of Lone Mountain, Fan Mountain, and Andesite Ridge, this one-owner residence reflects a high level of care, intention, and quality throughout every phase of construction and design.
Ski directly from the property to Big Sky Resort, enjoying seamless access to some of the best skiing in the country. The exterior blends wood, steel beams, and stone to create a timeless mountain modern aesthetic that feels both refined and durable.
Inside, the home features five bedrooms, four full bathrooms, and two powder rooms. The main living area is a true centerpiece, showcasing dramatic 13-foot ceilings and expansive 11-foot-tall windows spanning the full width of the room, flooding the space with natural light and framing the surrounding mountain views. A custom steel staircase with floating wood treads adds architectural impact and elevates the interior design.
The kitchen is both stylish and highly functional, equipped with a Bosch induction cooktop, integrated wine refrigerator, and a walk-in pantry with ample counter space for additional appliances. The home also offers a formal dining area along with a cozy breakfast nook, each positioned to take full advantage of the scenery.
Comfort is prioritized with radiant in-floor heating, forced air for quick comfort, motorized shades, and Lutron lighting for intuitive and efficient control throughout the home. Outdoor living is equally inviting, with a covered porch and integrated gas fire pit—ideal for relaxing after a day on the slopes.
The primary suite occupies the upper level as a private retreat, featuring its own dedicated porch, nearly 270-degree views, a wall of windows, and wood-beamed ceilings. The spa-inspired primary bathroom includes a soaking tub with views, quartzite countertops with custom matching sinks, a private makeup vanity, under-cabinet lighting, and a walk-in closet with custom built-ins.
The lower level offers an additional living room and workout area, providing flexible space for recreation, fitness, and movie nights.
With direct ski access, exceptional views, and a home defined by craftsmanship and intention, 10 Middle Rider Road represents Big Sky mountain living at its best.
Contingent
$7,995,000
10 Middle Rider Rd, Big Sky, MT 59716
5beds
5,747sqft
:
Get pre-qualified$50,683/mo
Single Family Residence
Built in 2018
1.83 Acres Lot
$-- Zestimate®
$1,391/sqft
$142/mo HOA
What's special
Commanding mountain viewsSoaking tub with viewsCovered porchSpa-inspired primary bathroomPrivate makeup vanityRadiant in-floor heatingMotorized shades
- 186 days |
- 146 |
- 1 |
Zillow last checked:
Listing updated:
Listed by:
Michael Pitcairn 406-539-6060,
Outlaw Realty
Source: Big Sky Country MLS,MLS#: 404372Originating MLS: Big Sky Country MLS
Facts & features
Interior
Bedrooms & bathrooms
- Bedrooms: 5
- Bathrooms: 6
- Full bathrooms: 4
- 1/2 bathrooms: 2
Rooms
- Room types: Dining Room, Full Bath, Garage, Kitchen, Laundry, Living Room, Office
Primary bedroom
- Level: Third
Primary bedroom
- Level: Upper
Bedroom
- Level: Main
Bedroom
- Level: Third
Den
- Level: Main
Dining room
- Level: Main
Other
- Level: Main
Other
- Level: Third
Other
- Level: Upper
Garage
- Level: Main
Half bath
- Level: Main
Kitchen
- Level: Main
Laundry
- Level: Main
Living room
- Level: Main
Heating
- Propane, Radiant Floor
Cooling
- Central Air
Features
- Basement: Bedroom,Rec/Family Area,Bath/Stubbed,Walk-Out Access
Interior area
- Total structure area: 5,747
- Total interior livable area: 5,747 sqft
- Finished area above ground: 3,432
Video & virtual tour
Property
Parking
- Total spaces: 2
- Parking features: Attached, Garage
- Attached garage spaces: 2
- Has uncovered spaces: Yes
Features
- Levels: Two
- Stories: 2
- Exterior features: Blacktop Driveway, Landscaping
- Has view: Yes
- View description: Mountain(s)
- Waterfront features: None
Lot
- Size: 1.83 Acres
- Features: Landscaped
Details
- Parcel number: 0029004233
- Zoning description: Call Listing Agent for Details
- Special conditions: None
Construction
Type & style
- Home type: SingleFamily
- Architectural style: Custom
- Property subtype: Single Family Residence
Materials
- Roof: Shingle
Condition
- New construction: No
- Year built: 2018
Details
- Builder name: Big Sky Build/Reid Smith Architect
Utilities & green energy
- Utilities for property: Electricity Available, Electricity Connected
Community & HOA
Community
- Subdivision: Cascade Sub. - Big Sky
HOA
- Has HOA: Yes
- Services included: Road Maintenance
- HOA fee: $545 annually
- Second HOA fee: $1,168 annually
Location
- Region: Big Sky
Financial & listing details
- Price per square foot: $1,391/sqft
- Tax assessed value: $8,687,300
- Annual tax amount: $32,620
- Date on market: 1/23/2026
- Cumulative days on market: 186 days
- Listing terms: Cash,1031 Exchange,3rd Party Financing
- Ownership: Full
- Electric utility on property: Yes
- Road surface type: Paved
Estimated market value
Not available
Estimated sales range
Not available
Not available
Price history
| Date | Event | Price |
|---|---|---|
| 6/19/2026 | Contingent | $7,995,000$1,391/sqft |
Source: Big Sky Country MLS #404372 Report a problem | ||
| 1/23/2026 | Listed for sale | $7,995,000$1,391/sqft |
Source: Big Sky Country MLS #404372 Report a problem | ||
Public tax history
| Year | Property taxes | Tax assessment |
|---|---|---|
| 2025 | $31,545 +58% | $8,687,300 +56.6% |
| 2024 | $19,960 +1.8% | $5,546,700 |
| 2023 | $19,612 +32.5% | $5,546,700 +55.2% |
| 2022 | $14,797 +3.8% | $3,573,827 +2.6% |
| 2021 | $14,252 -4.2% | $3,483,967 +4.3% |
| 2020 | $14,885 +221.4% | $3,338,963 +196.7% |
| 2019 | $4,631 +130.1% | $1,125,223 +197.4% |
| 2018 | $2,012 -46.9% | $378,359 |
| 2017 | $3,788 +21.7% | $378,359 +41.8% |
| 2016 | $3,114 +101.9% | $266,816 |
| 2015 | $1,542 -45.8% | $266,816 -10.6% |
| 2014 | $2,845 | $298,376 |
Find assessor info on the county website
Monthly payment
Est. payment
Payment breakdown
Explore the cost of this home by adjusting the details. Changes won't be saved.Climate risks
Neighborhood: 59716
Nearby schools
GreatSchools rating
- 8/10Ennis SchoolGrades: PK-6Distance: 16.1 mi
- 8/10Ennis 7-8Grades: 7-8Distance: 16.1 mi
- 8/10Ennis High SchoolGrades: 9-12Distance: 16.1 mi
- $--1.53 AcresTbd Middle Rider, Big Sky, MT 59716Off Market
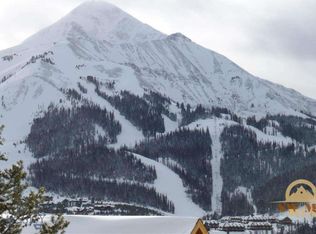
- $6,167,3003 bd4 ba3k sqft16 Middle Rider Rd, Big Sky, MT 59716Off Market
- $7,042,1005 bd5 ba2k sqft13 Middle Rider, Big Sky, MT 59716Off Market
- $2,495,0001.01 Acres32 Beehive Basin Rd LOT 235, Big Sky, MT 59716Lot/Land
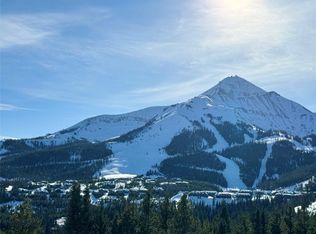
- $--1.626 AcresLOT-197A Little Plume Rd, Big Sky, MT 59716Off Market
- $6,995,0006 bd7 ba4.8k sqft17 Swift Bear Rd, Big Sky, MT 59716For Sale
- $697,3001 bd1 ba879 sqft40 Big Sky Resort Rd, Big Sky, MT 59716Off Market
- $589,9001 bd1 ba879 sqft40 Big Sky Resort Rd, Big Sky, MT 59716Off Market
A local agent can set up tours, give advice and negotiate with sellers.
Similar homes
- $7,500,0005 bd6 ba6.1k sqft13 Little Plume Rd, Big Sky, MT 59716For Sale
 MLS ID #411799, Katie Morrison, Berkshire Hathaway - Big Sky. Big Sky Country MLS
 - $6,995,0006 bd7 ba4.8k sqft17 Swift Bear Rd, Big Sky, MT 59716For Sale
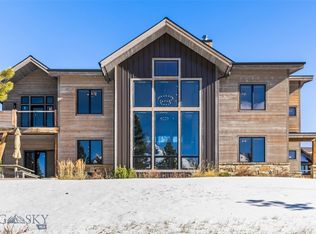 MLS ID #406778, Katie Morrison, Berkshire Hathaway - Big Sky. Big Sky Country MLS
 - $6,400,0005 bd6 ba5k sqft19 White Grass Rd, Big Sky, MT 59716For Sale
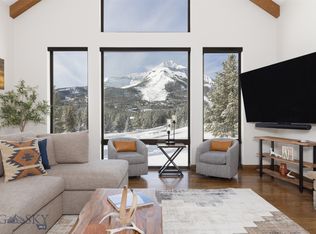 MLS ID #408632, Mia Lennon, The Big Sky Real Estate Co.. Big Sky Country MLS
 - $6,925,0004 bd5 ba5.3k sqft44 Ridgeview Loop Rd, Big Sky, MT 59716For Sale
 MLS ID #412438, Mary Wheeler, PureWest Real Estate Big Sky. Big Sky Country MLS
 - $5,800,0005 bd5 ba4.6k sqft11 Speaking Eagle, Big Sky, MT 59716For SaleMLS ID #401845, Michael Thomas, PureWest Real Estate Big Sky. Big Sky Country MLS
- $6,600,0005 bd4 ba2.9k sqft28 White Otter Rd, Big Sky, MT 59716For Sale By Owner
- $9,450,0004 bd5 ba3.9k sqft190 Beehive Basin Rd, Big Sky, MT 59716For SaleMLS ID #412140, Ania Bulis, Big Sky Sotheby's. Big Sky Country MLS
- $7,995,0005 bd6 ba3.3k sqft14B Treeline Springs Rd, Sky, MT 59716For SaleMLS ID #410612, Ania Bulis, Big Sky Sotheby's. Big Sky Country MLS
- $7,350,0004 bd5 ba4.2k sqft3225 Ousel Falls Rd, Big Sky, MT 59716For SaleMLS ID #412045, Will Brunner, Big Sky Sotheby's. Big Sky Country MLS
- $6,350,0005 bd6 ba4.6k sqft8 Washaki Rd, Big Sky, MT 59716New ConstructionMLS ID #408649, Ania Bulis, Big Sky Sotheby's. Big Sky Country MLS
- $11,150,0004 bd5 ba4.6k sqft755 Eagle View Trl, Big Sky, MT 59716For SaleMLS ID #409143, Mia Lennon, The Big Sky Real Estate Co.. Big Sky Country MLS
- $4,150,0005 bd4 ba4.5k sqft215 Gray Owl Ln, Big Sky, MT 59716For SaleMLS ID #413027, Sandy Revisky de Leon, PureWest Real Estate Big Sky. Big Sky Country MLS
- $5,695,0006 bd8 ba5.5k sqft544 Grey Drake Rd, Big Sky, MT 59716For SaleMLS ID #412095, Charlotte Durham, Big Sky Sotheby's - Bozeman. Big Sky Country MLS
- $5,100,0005 bd4 ba3.8k sqft172 Ciel Dr, Big Sky, MT 59716For SaleMLS ID #407876, Martha Johnson, Aperture Global Real Estate. Big Sky Country MLS
- $8,850,0004 bd5 ba3.6k sqft16 Speedwell Dr #7C, Big Sky, MT 59716For SaleMLS ID #408042, Ania Bulis, Big Sky Sotheby's. Big Sky Country MLS
- $6,499,0005 bd5 ba4.2k sqft538 Outlook Trl, Big Sky, MT 59716For SaleMLS ID #404542, Michelle Horning, Aperture Global Real Estate. Big Sky Country MLS
- $5,495,0004 bd6 ba5.4k sqft1055 Skywood Rd, Big Sky, MT 59716For SaleMLS ID #411751, Marcie Hahn-Knoff, Knoff Group Real Estate. Big Sky Country MLS
- $7,200,0005 bd6 ba4.2k sqft158 Pale Morning Spur #4B, Big Sky, MT 59716For SaleMLS ID #412475, Jason Carrico, The Big Sky Real Estate Co.. Big Sky Country MLS
- $6,650,0006 bd6 ba4.6k sqft545 Outlook Trail Highlands #60, Sky, MT 59716For SaleMLS ID #404221, Jeremy Henrichon, The Big Sky Real Estate Co.. Big Sky Country MLS
- $3,999,9995 bd8 ba6k sqft2640 Rain In Face Rd, Big Sky, MT 59716For SaleMLS ID #412459, Lynn Milligan, Big Sky Sotheby's. Big Sky Country MLS
