Located in a quiet cul-de-sac, this 3-bedroom, 1.1-bath Cape in Barrington’s desirable Primrose neighborhood puts you close to wonderful Haines Park and the town’s Blue Ribbon schools. Step into the welcoming fireplaced living room with crisp crown molding and hardwood floors. Stone countertops and stainless appliances elevate the kitchen, which sits off the formal dining room and the fabulous vaulted family room with skylights. Make the backyard your private escape with a sizable Trex deck featuring a covered alcove, mature trees, a fieldstone patio, serene koi pond, charming pergola, and a bonus shed. Hardwood floors continue upstairs in the pleasing bedrooms served by a modern full bath with a step-in, glass-enclosed shower and tub. Bonus finished space in the basement lets you customize to your needs. A one-car garage and a new heat and central air system maximize the functionality of this enchanting country home. Discover the East Bay Bike Path, a fun way to explore up and down the state. A variety of recreation awaits at the Bayside Family YMCA. Convenient grocery and pharmacy locations easily accomplish daily errands. A 20-minute drive to Providence presents fine dining and theater, with the train station lending swift access to locations throughout the Northeast Corridor
For sale
$739,000
10 Milton Rd, Barrington, RI 02806
3beds
2,144sqft
Single Family Residence
Built in 1951
8,768 Square Feet Lot
$-- Zestimate®
$345/sqft
$-- HOA
What's special
Bonus shedSerene koi pondOne-car garageFieldstone patioFormal dining roomCharming pergolaPleasing bedrooms
- 9 hours
- 386
- 36
Zillow last checked:
Listing updated:
Listed by:
Kate Coogan 401-864-6180,
Residential Properties Ltd.
Source: StateWide MLS RI,MLS#: 1424088
Facts & features
Interior
Bedrooms & bathrooms
- Bedrooms: 3
- Bathrooms: 2
- Full bathrooms: 1
- 1/2 bathrooms: 1
Bathroom
- Features: Bath w Shower Stall
Heating
- Natural Gas, Central Air, Central, Forced Air, Gas Connected
Cooling
- Central Air, Ductless
Appliances
- Included: Gas Water Heater, Dishwasher, Dryer, Oven/Range, Refrigerator
Features
- Plumbing (Mixed), Insulation (Unknown), Ceiling Fan(s)
- Flooring: Ceramic Tile, Hardwood
- Basement: Full,Interior Entry,Partially Finished,Playroom,Storage Space,Utility,Workout Room
- Number of fireplaces: 1
- Fireplace features: Brick
Interior area
- Total structure area: 1,736
- Total interior livable area: 2,144 sqft
- Finished area above ground: 1,736
- Finished area below ground: 408
Property
Parking
- Total spaces: 3
- Parking features: Attached, Driveway
- Attached garage spaces: 1
- Has uncovered spaces: Yes
Features
- Patio & porch: Deck, Patio
- Fencing: Fenced
- Waterfront features: Walk to Salt Water
Lot
- Size: 8,768 Square Feet
- Features: Cul-De-Sac, Paved
Details
- Parcel number: BARRM13L012
- Other equipment: Cable TV
Construction
Type & style
- Home type: SingleFamily
- Architectural style: Cape Cod
- Property subtype: Single Family Residence
Materials
- Clapboard
- Foundation: Concrete Perimeter
Condition
- New construction: No
- Year built: 1951
Utilities & green energy
- Electric: 100 Amp Service, 200+ Amp Service, Circuit Breakers
- Utilities for property: Sewer Connected, Water Connected
Community & HOA
Community
- Features: Near Public Transport, Golf, Marina, Private School, Public School, Recreational Facilities, Restaurants, Schools, Near Shopping, Near Swimming, Tennis
- Subdivision: Primrose
HOA
- Has HOA: No
Location
- Region: Barrington
Financial & listing details
- Price per square foot: $345/sqft
- Tax assessed value: $558,000
- Annual tax amount: $9,774
- Date on market: 9/23/2026
Estimated market value
Not available
Estimated sales range
Not available
Not available
Price history
| Date | Event | Price |
|---|---|---|
| 9/23/2026 | Listed for sale | $739,000+119%$345/sqft |
Source:  StateWide MLS RI #1424088 Report a problem StateWide MLS RI #1424088 Report a problem | ||
| 9/30/2010 | Sold | $337,500$157/sqft |
Source: Public Record Report a problem | ||
| 7/7/2010 | Listed for sale | $337,500$157/sqft |
Source: Residential Properties #970669 Report a problem | ||
Public tax history
| Year | Property taxes | Tax assessment |
|---|---|---|
| 2025 | $8,560 +4% | $558,000 |
| 2024 | $8,231 +4.8% | $558,000 +44.2% |
| 2023 | $7,856 +3.3% | $387,000 |
| 2022 | $7,605 +2.6% | $387,000 |
| 2021 | $7,411 +3.4% | $387,000 +12.8% |
| 2020 | $7,169 +4% | $343,000 |
| 2019 | $6,894 +3.1% | $343,000 |
| 2018 | $6,689 +12.2% | $343,000 +15.1% |
| 2017 | $5,960 +8.4% | $298,000 |
| 2016 | $5,498 +1.1% | $298,000 |
| 2015 | $5,439 -9.1% | $298,000 -8.9% |
| 2014 | $5,984 +1.7% | $327,000 |
| 2013 | $5,886 | $327,000 |
| 2012 | $5,886 +0.3% | $327,000 |
| 2011 | $5,870 +1.2% | $327,000 -9.2% |
| 2010 | $5,799 | $360,200 |
| 2009 | $5,799 +15% | $360,200 -1.1% |
| 2007 | $5,043 | $364,100 |
Find assessor info on the county website
Monthly payment
Est. payment
Payment breakdown
Explore the cost of this home by adjusting the details. Changes won't be saved.Climate risks
Neighborhood: 02806
Similar homes
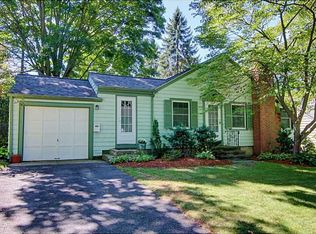
- $799,0003 bd2 ba1.5k sqft22 Bernard Ave, Barrington, RI 02806For Sale
 MLS ID #1423279, Matt Antonio, Corcoran Chart House Realty. StateWide MLS RI
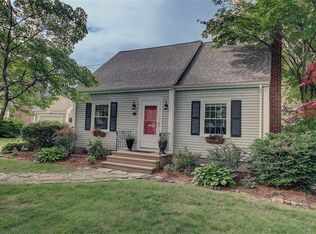
 - $749,0003 bd3 ba1.6k sqft248 New Meadow Rd, Barrington, RI 02806For Sale
 MLS ID #1423426, Susan Kostas, Mott & Chace Sotheby's Intl.. StateWide MLS RI
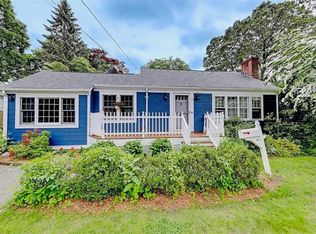
 - $699,9003 bd2 ba1.9k sqft10 Cherry Ln, Barrington, RI 02806For Sale
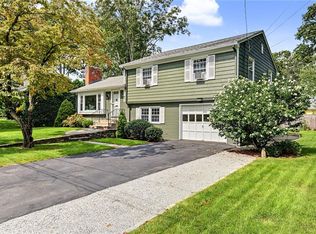 MLS ID #1421342, Beth Davis, Mott & Chace Sotheby's Intl.. StateWide MLS RI
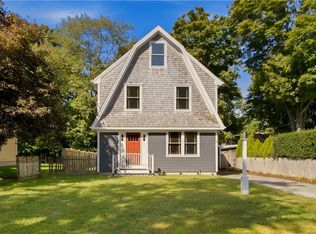
 - $649,9003 bd3 ba1.9k sqft14 Plymouth Dr, Barrington, RI 02806For Sale
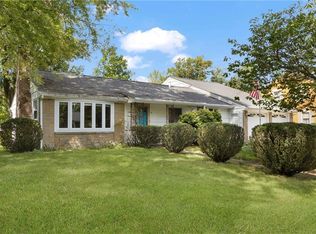 MLS ID #1423200, The Modern Collective Group, Compass. StateWide MLS RI
 - $839,0003 bd3 ba1.8k sqft81 Rogers Ave, Barrington, RI 02806For SaleMLS ID #1422145, Marianna Cote, Century 21 Limitless. StateWide MLS RI
- $649,9003 bd2 ba1.2k sqft520 Middle Hwy, Barrington, RI 02806For SaleMLS ID #1423157, Tyler Cote, Cote Partners Realty LLC. StateWide MLS RI
- $749,0003 bd3 ba1.2k sqft540 Middle Hwy, Barrington, RI 02806For SaleMLS ID #1422146, The Labonte Group, Residential Properties Ltd.. StateWide MLS RI
- $571,0003 bd2 ba1.8k sqft22 Lake Ave, Barrington, RI 02806For SaleMLS ID #1422336, Friedman Group, Compass. StateWide MLS RI
- $899,9005 bd3 ba2.3k sqft192 Washington Rd, Barrington, RI 02806For SaleMLS ID #1423645, Susan Grieve, The Mello Group, Inc.. StateWide MLS RI
- $699,9003 bd2 ba1.4k sqft351 County Rd, Barrington, RI 02806New ConstructionMLS ID #1419317, Sam Barchi, Coldwell Banker Realty. StateWide MLS RI
- $849,0003 bd3 ba2.1k sqft214 Narragansett Ave, Barrington, RI 02806For SaleMLS ID #1419855, Collin Marchand, Residential Properties Ltd.. StateWide MLS RI
- $729,9003 bd2 ba2.2k sqft23 Wildrose Ct, Warwick, RI 02888For SaleMLS ID #1422631, Nick Muschiano, Cityside Properties. StateWide MLS RI
- $739,0003 bd4 ba2.7k sqft55 Westonia Ln, Warwick, RI 02889For SaleMLS ID #1423347, Karen Occhialini, Residential Properties Ltd.. StateWide MLS RI
- $599,0003 bd1 ba1k sqft205 Lincoln Ave, Barrington, RI 02806For SaleMLS ID #1420764, Dina Karousos/Nicole Lucenti Team, SERHANT.. StateWide MLS RI
- $585,0004 bd2 ba1.4k sqft7 Whipple Ave, Barrington, RI 02806For SaleMLS ID #1421107, Kristin McGrath, Century 21 Topsail Realty. StateWide MLS RI
- $589,0003 bd2 ba1.6k sqft6 Acre Ave, Barrington, RI 02806For SaleMLS ID #1423511, Rebecca Mayer, Compass. StateWide MLS RI
- $589,0003 bd2 ba1.4k sqft26 Bowden Ave, Barrington, RI 02806For SaleMLS ID #1421667, Allison Dessel, Mott & Chace Sotheby's Intl.. StateWide MLS RI
- $599,9002 bd1 ba1.3k sqft75 Princes Hill Ave, Barrington, RI 02806For SaleMLS ID #1420136, Janet Maloy, Residential Properties Ltd.. StateWide MLS RI
- $465,0003 bd2 ba1.3k sqft11 Pine Crest Dr, Riverside, RI 02915For SaleMLS ID #1423869, Principe Real Estate Group, William Raveis Inspire. StateWide MLS RI
- $729,9004 bd4 ba2.8k sqft379-381 Maple Ave, Barrington, RI 02806For SaleMLS ID #1419042, Mary McKenna, Lamacchia Realty, Inc. StateWide MLS RI
