Looking for a 5-bedroom home with mother-in-law suite in The Woodlands? This sunning multi-generational home in the highly sought-after Village of Indian Springs offers highly functional and versatile layout. A private casita with its own entrance, full kitchen, living area, and full bath—ideal for a mother-in-law suite, guest quarters, or living. Inside, enjoy soaring ceilings, an open-concept layout, a home office, formal dining, and a dramatic two-story living room with a wood-burning/gas fireplace. The first floor offers 2 bedrooms, while upstairs features 3 additional bedrooms, each with a private en-suite bathroom, plus a spacious game room. Your backyard oasis features a pool with spa, outdoor kitchen, garden path, and swing area. Oversized driveway with extra third-car parking. Zoned to Coulson Tough Elementary and The Woodlands High School. Low tax rate! Recent updates include the main HVAC and furnace (2022), two water heaters (2023 & 2024), and pool heater (2026)
For sale
Price cut: $50K (7/25)
$910,000
10 Mirror Ridge Dr, Spring, TX 77382
5beds
3,898sqft
Single Family Residence
Built in 2001
0.25 Acres Lot
$892,300 Zestimate®
$233/sqft
$125/mo HOA
What's special
Garden pathHome officeOutdoor kitchenBackyard oasisFormal diningSwing areaSoaring ceilings
- 151 days
- 253
- 14
Zillow last checked:
Listing updated:
Listed by:
Anastasiia Gorianina TREC #0711595 713-810-0483,
Worth Clark Realty
Source: HAR,MLS#: 23795625
Facts & features
Interior
Bedrooms & bathrooms
- Bedrooms: 5
- Bathrooms: 6
- Full bathrooms: 5
- 1/2 bathrooms: 1
Rooms
- Room types: Guest Suite, Quarters/Guest House
Primary bedroom
- Level: First
- Area: 252
- Dimensions: 18 x 14
Bedroom
- Level: Second
- Area: 247
- Dimensions: 19 x 13
Bedroom
- Level: First
- Area: 208
- Dimensions: 16 x 13
Bedroom
- Level: Second
- Area: 144
- Dimensions: 12 x 12
Bedroom
- Level: Second
- Area: 144
- Dimensions: 12 x 12
Other
- Level: First
- Area: 154
- Dimensions: 14 x 11
Den
- Level: First
- Area: 289
- Dimensions: 17 x 17
Game room
- Level: Second
- Area: 234
- Dimensions: 18 x 13
Kitchen
- Level: First
- Area: 168
- Dimensions: 14 x 12
Living room
- Level: First
- Area: 168
- Dimensions: 14 x 12
Heating
- Natural Gas
Cooling
- Attic Fan, Ceiling Fan(s), Electric
Appliances
- Included: Dryer, Refrigerator, Washer, Electric Oven, Gas Range, Dishwasher
- Laundry: Electric Dryer Hookup, Gas Dryer Hookup
Features
- High Ceilings, 2 Bedrooms Down, 2 Primary Bedrooms, En-Suite Bath, Primary Bed - 1st Floor, Walk-In Closet(s)
- Flooring: Carpet, Tile, Wood
- Number of fireplaces: 1
- Fireplace features: Gas, Gas Log, Wood Burning
Interior area
- Total structure area: 3,898
- Total interior livable area: 3,898 sqft
Property
Parking
- Total spaces: 2
- Parking features: Attached
- Attached garage spaces: 2
Features
- Stories: 2
- Patio & porch: Patio/Deck
- Exterior features: Outdoor Kitchen, Sprinkler System
- Has private pool: Yes
- Pool features: Pool/Spa Combo
- Has spa: Yes
- Fencing: Back Yard
Lot
- Size: 0.25 Acres
- Features: Subdivided, 1/4 Up to 1/2 Acre
Details
- Additional structures: Detached Gar Apt /Quarters
- Parcel number: 278737
Construction
Type & style
- Home type: SingleFamily
- Architectural style: Traditional
- Property subtype: Single Family Residence
Materials
- Brick, Wood Siding
- Foundation: Slab
- Roof: Composition
Condition
- New construction: No
- Year built: 2001
Utilities & green energy
- Water: Water District
Green energy
- Energy efficient items: Thermostat
Community & HOA
Community
- Features: Subdivision Tennis Court
- Subdivision: Wdlnds Village Indian Sprg 18
HOA
- Has HOA: Yes
- Amenities included: Basketball Court, Dog Park, Golf Course, Jogging Path, Park, Picnic Area, Playground, Splash Pad, Tennis Court(s), Trail(s)
- HOA fee: $1,500 annually
Location
- Region: Spring
Financial & listing details
- Price per square foot: $233/sqft
- Tax assessed value: $900,018
- Annual tax amount: $14,553
- Date on market: 4/29/2026
- Listing terms: Cash,Conventional,FHA,VA Loan
Estimated market value
$892,300
$848,000 - $937,000
$6,030/mo
Price history
| Date | Event | Price |
|---|---|---|
| 7/25/2026 | Price change | $910,000-5.2%$233/sqft |
Source:  HAR #23795625 Report a problem HAR #23795625 Report a problem | ||
| 7/18/2026 | Price change | $960,000-2%$246/sqft |
Source: HAR #23795625 Report a problem | ||
| 6/12/2026 | Price change | $980,000-2%$251/sqft |
Source: HAR #23795625 Report a problem | ||
| 4/29/2026 | Listed for sale | $1,000,000+108.8%$257/sqft |
Source: HAR #23795625 Report a problem | ||
| 5/8/2011 | Listing removed | $479,000$123/sqft |
Source: United, Realtors #951295 Report a problem | ||
| 3/7/2011 | Price change | $479,000-7.9%$123/sqft |
Source: Coldwell Banker United, Realtors #951295 Report a problem | ||
| 2/16/2011 | Price change | $519,900-1.9%$133/sqft |
Source: Coldwell Banker United, Realtors #951295 Report a problem | ||
| 1/9/2011 | Listed for sale | $529,900$136/sqft |
Source: Coldwell Banker United, REALTORS #951295 Report a problem | ||
Public tax history
| Year | Property taxes | Tax assessment |
|---|---|---|
| 2025 | $11,393 +6.9% | $819,303 +10% |
| 2024 | $10,653 +10.7% | $744,821 +10% |
| 2023 | $9,620 | $677,110 +0.8% |
| 2022 | -- | $671,510 +20% |
| 2021 | $10,214 -4.4% | $559,590 -1.5% |
| 2020 | $10,684 +8.5% | $568,020 +10% |
| 2019 | $9,844 -12.5% | $516,380 -3.3% |
| 2018 | $11,248 -3.7% | $533,760 -1.8% |
| 2017 | $11,685 -12.2% | $543,670 -7.7% |
| 2016 | $13,313 +16.7% | $588,910 +10% |
| 2015 | $11,409 | $535,370 +10% |
| 2014 | $11,409 | $486,700 +10% |
| 2013 | -- | $442,450 |
| 2012 | -- | $442,450 +3.4% |
| 2011 | -- | $428,020 -7.9% |
| 2010 | -- | $464,540 |
| 2009 | -- | $464,540 +8% |
| 2008 | -- | $430,200 +13.3% |
| 2007 | -- | $379,620 +3.8% |
| 2006 | -- | $365,580 +2.4% |
| 2005 | -- | $357,070 |
| 2004 | -- | $357,070 -1.7% |
| 2003 | -- | $363,310 |
| 2002 | -- | $363,310 +566.7% |
| 2001 | -- | $54,490 |
Find assessor info on the county website
Monthly payment
Est. payment
Payment breakdown
Explore the cost of this home by adjusting the details. Changes won't be saved.Climate risks
Neighborhood: Indian Springs
Nearby schools
Schools provided by the listing agent
- Elementary: Tough Elementary School
- Middle: Mccullough Junior High School
- High: The Woodlands High School
Source: HAR. This data may not be complete. We recommend contacting the local school district to confirm school assignments for this home.
Similar homes
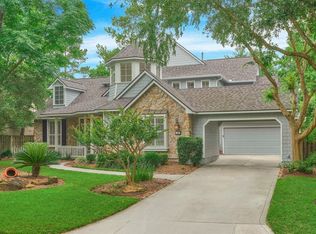
- $993,5004 bd4 ba3.8k sqft7 Larkspur Trl, Spring, TX 77382For Sale
 MLS ID #43895777, Rainy Rawls, JLA Realty. HAR
 - $850,0004 bd4 ba3.2k sqft6 Villa Canyon Pl, Spring, TX 77382For Sale
 MLS ID #34496358, Lisseth DeLeon, RE/MAX Universal. HAR
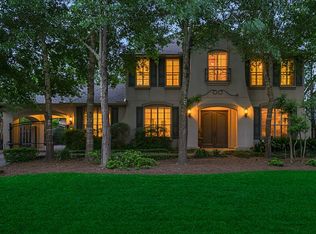
 - $949,9995 bd4 ba3.9k sqft18 Keelrock Pl, Spring, TX 77382For Sale
 MLS ID #71054478, Emily Aguilar, Layne Realty, LLC. HAR
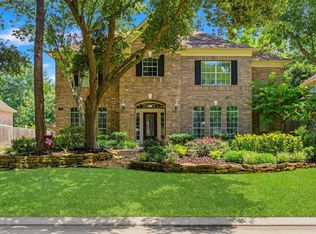
 - $1,095,0005 bd4 ba4.2k sqft59 E Green Pastures Cir, The Woodlands, TX 77382For Sale
 MLS ID #92993507, Mary Ann Seeman, Walzel Properties - Corporate Office. HAR
