Skip main navigation
Sold for $614,000
  • $614,000

    10 Montclaire Rd, Medford, NJ 08055

    3beds
    1,708sqft
    Single Family Residence
    Built in 2014
    8,237 Square Feet Lot
    $614,200 Zestimate®
    $359/sqft
    $3,329 Estimated rent

    Home value

    $614,200

    $565,000 - $663,000

    $3,329/mo

    Zestimate® history
    Loading
    Loading...

    Owner options

    List your home for rent

    $3,329/mo

    Rent Zestimate®

    Find your next renter with Zillow Rental Manager. Plus, with online applications, you can quickly screen prospective tenants – for free.

    Learn more

    $3,329/mo

    Rent Zestimate®

    Refinance and save

    $4,662/mo

    Est. payment

    Refinancing to a lower rate could help reduce your monthly payments and save thousands over the life of the loan.

    See today's rates

    $4,662/mo

    Est. payment

    Explore your selling options

    Work with a Zillow partner agent

    Leverage their expertise and Zillow's premium Showcase listings to get your home seen by more buyers.

    Get started

    List with your own agent

    Get your home in front of millions of buyers by listing it on Zillow.

    Learn how to do it

    Sell it yourself

    Take full control of how buyers see your home on Zillow by listing For Sale by Owner (FSBO).

    List your home

    What's special

    Recessed lightingProfessionally landscaped groundsExceptional curb appealManicured surroundingsAccent lightingCustom hardscaped walkwayFresh neutral paint
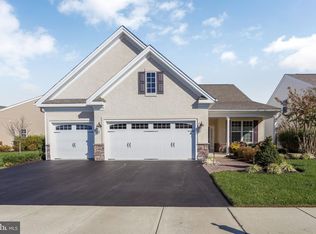
    Welcome to a life of ease and elegance in the highly sought-after Wildflowers at Medford, one of South Jersey’s premier active adult 55+ communities. This impeccably maintained 3-bedroom, 2-bath ranch with a spacious loft offers a refined blend of timeless style, upscale finishes, and the rare convenience of true one-floor living. Exceptional curb appeal creates an inviting first impression, with professionally landscaped grounds, accent lighting, a custom hardscaped walkway, and a Rain Bird irrigation system with rain sensor enhancing the home’s polished exterior. Inside, an open and airy floor plan is bathed in natural light and elevated by newer wood flooring throughout most of the home, fresh neutral paint, custom window treatments, and a graceful sense of warmth and sophistication. The formal dining room, framed by crown molding and chair rail, provides an elegant setting for entertaining and can also serve beautifully as a home office, sitting room, or library. At the heart of the home is a beautifully appointed kitchen designed for both style and function, featuring white cabinetry, granite countertops, a tile backsplash, stainless steel appliances, recessed lighting, a pantry, and a generous center island with pendant lighting and seating. The adjoining breakfast area opens through sliding glass doors to a private paver patio, creating a seamless indoor-outdoor retreat ideal for morning coffee, quiet relaxation, or effortless entertaining. The spacious family room flows naturally from the kitchen and is anchored by a cozy gas fireplace, offering a welcoming gathering space where comfort and connection come together. The primary suite is a serene private sanctuary, complete with elegant crown molding, two walk-in closets, and a beautifully finished en-suite bath featuring a double vanity and a tiled walk-in shower. A well-proportioned second bedroom and full hall bath provide a comfortable and inviting space for guests. The expansive loft adds remarkable versatility and can easily function as a third bedroom, home office, fitness room, hobby space, or additional lounge area—adapting gracefully to your lifestyle today and in the years ahead. Additional highlights include a laundry room with utility sink, direct access to the attached garage, and a host of thoughtful upgrades throughout including a 1 year old roof with a transferable warranty for peace of mind and a retractable awning over the patio for outdoor comfort. Lovingly cared for and beautifully maintained, this home allows you to move right in and immediately embrace the relaxed, low-maintenance lifestyle that makes Wildflowers at Medford so desirable. Enjoy manicured surroundings, exceptional community amenities, and the freedom to spend more time doing what you love. This is refined 55+ living at its finest. Click on the video icon for your virtual walk through.

    Zillow last checked:

    Listing updated:

    Listed by:

    Margaret Willwerth 856-261-1798,

    Century 21 Alliance-Medford

    Bought with:

    Kelly Manning-McKay, 8831024

    BHHS Fox & Roach-Mt Laurel

    Source: Bright MLS,MLS#: NJBL2117212MLS Logo

    Facts & features

    Interior

    Bedrooms & bathrooms
    • Bedrooms: 3
    • Bathrooms: 2
    • Full bathrooms: 2
    • Main level bathrooms: 2
    • Main level bedrooms: 2
    Rooms
    • Room types: Living Room, Dining Room, Primary Bedroom, Bedroom 2, Bedroom 3, Kitchen, Laundry
    Primary bedroom
    • Level: Main
    • Area: 221 Square Feet
    • Dimensions: 13 X 17
    Bedroom 2
    • Level: Main
    • Area: 120 Square Feet
    • Dimensions: 10 X 12
    Bedroom 3
    • Level: Upper
    • Area: 169 Square Feet
    • Dimensions: 13 X 13
    Dining room
    • Level: Main
    • Area: 100 Square Feet
    • Dimensions: 10 X 10
    Kitchen
    • Level: Main
    • Area: 220 Square Feet
    • Dimensions: 11 X 20
    Laundry
    • Level: Main
    • Area: 48 Square Feet
    • Dimensions: 6 X 8
    Living room
    • Level: Main
    • Area: 300 Square Feet
    • Dimensions: 15 X 20
    Heating
    • Forced Air, Natural Gas
    Cooling
    • Central Air, Electric
    Appliances
    • Included: Dryer, Microwave, Refrigerator, Washer, Cooktop, Gas Water Heater
    • Laundry: Main Level, Has Laundry, Laundry Room
    Features
    • Bathroom - Walk-In Shower, Bathroom - Tub Shower, Bathroom - Stall Shower, Open Floorplan, Formal/Separate Dining Room, Eat-in Kitchen, Pantry, Primary Bath(s), Walk-In Closet(s), Wainscotting, Dry Wall
    • Flooring: Wood, Carpet
    • Has basement: No
    • Number of fireplaces: 1
    • Fireplace features: Gas/Propane
    Interior area
    • Total structure area: 1,708
    • Total interior livable area: 1,708 sqft
    • Finished area above ground: 1,708
    • Finished area below ground: 0

    Property

    Parking
    • Total spaces: 4
    • Parking features: Garage Faces Front, Driveway, Private, Garage
    • Garage spaces: 2
    • Uncovered spaces: 2
    Accessibility
    • Accessibility features: None
    Features
    • Levels: One and One Half
    • Stories: 1.5
    • Exterior features: Lighting, Extensive Hardscape, Awning(s)
    • Pool features: None
    Lot
    • Size: 8,237 Square Feet
    Details
    • Additional structures: Above Grade, Below Grade
    • Parcel number: 2000403 0300020
    • Zoning: GMNR
    • Special conditions: Standard

    Construction

    Type & style
    • Home type: SingleFamily
    • Architectural style: Ranch/Rambler,Loft
    • Property subtype: Single Family Residence
    Materials
    • Frame
    • Foundation: Block
    • Roof: Asphalt
    Condition
    • Excellent
    • New construction: No
    • Year built: 2014

    Utilities & green energy

    • Sewer: Public Sewer
    • Water: Public

    Community & HOA

    Community
    • Senior community: Yes
    • Subdivision: Wildflowersatmedford
    HOA
    • Has HOA: Yes
    • Services included: Common Area Maintenance
    • HOA fee: $150 monthly
    • HOA name: CORNER PROPERTY MANAGEMENT
    Location
    • Region: Medford
    • Municipality: MEDFORD TWP

    Financial & listing details

    • Price per square foot: $359/sqft
    • Tax assessed value: $269,600
    • Annual tax amount: $10,120
    • Date on market: 7/30/2026
    • Listing agreement: Exclusive Right To Sell
    • Listing terms: Cash,Conventional,FHA,VA Loan
    • Inclusions: Refrigerator, Range, Dishwasher, Washer & Dryer
    • Ownership: Fee Simple

    Price history

    DateEventPrice
    10/9/2026Sold$614,000-3.6%$359/sqft
    Source: Bright MLS #NJBL2117212 Report a problem
    9/21/2026Pending sale$637,000$373/sqft
    Source: Bright MLS #NJBL2117212 Report a problem
    9/17/2026Contingent$637,000$373/sqft
    Source: Bright MLS #NJBL2117212 Report a problem
    7/30/2026Listed for sale$637,000-2%$373/sqft
    Source: Bright MLS #NJBL2117212 Report a problem
    7/23/2026Listing removed$650,000$381/sqft
    Source: eXp Realty #NJBL2110886 Report a problem
    5/2/2026Listed for sale$650,000+104.5%$381/sqft
    Source: Bright MLS #NJBL2110886 Report a problem
    12/30/2014Sold$317,805$186/sqft
    Source: Public Record Report a problem

    Public tax history

    YearProperty taxesTax assessment
    2026$9,871 +5.9%$269,600
    2025$9,318 +7.2%$269,600
    2024$8,695 $269,600
    2023-- $269,600
    2022$8,512 +0.6%$269,600
    2021$8,463 +2%$269,600
    2020$8,294 +1.5%$269,600
    2019$8,175 +0.8%$269,600
    2018$8,113 +0.3%$269,600
    2017$8,086 -1.5%$269,600
    2016$8,212 +1136%$269,600 +1098.2%
    2015$664 $22,500
    Find assessor info on the county website

    Neighborhood: 08055

    Nearby schools

    GreatSchools rating
    Schools provided by the listing agent
    • Middle: Medford Twp Memorial
    • High: Shawnee H.s.
    • District: Lenape Regional High

    Source: Bright MLS. This data may not be complete. We recommend contacting the local school district to confirm school assignments for this home.

    Get a cash offer in 3 minutes
    Find out how much your home could sell for in as little as 3 minutes with a no-obligation cash offer.
    Estimated market value
    $614,200
    Get a cash offer in 3 minutes
    Find out how much your home could sell for in as little as 3 minutes with a no-obligation cash offer.
    Estimated market value
    $614,200