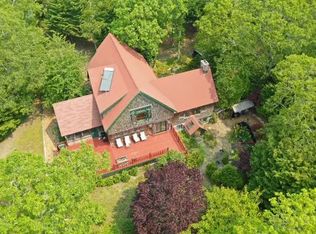
Set on 2.2 private acres in Edgartown, this exceptional five-bedroom home with a heated saltwater pool offers the ideal blend of privacy, comfort, and convenience. Perfectly located just moments from Morning Glory Farm, South Beach, the bike path, and downtown Edgartown Village, the property provides easy access to some of the island’s most sought-after destinations while maintaining a peaceful, secluded setting. The home features three finished levels thoughtfully designed for relaxed coastal living, with generous gathering spaces and seamless indoor-outdoor flow throughout. At the center of the home is a spacious kitchen and dining area that opens onto expansive sun-filled decking overlooking the beautifully landscaped backyard and 16’ x 32’ heated saltwater pool. Multiple living spaces offer flexibility for entertaining and hosting guests of all ages, including a cozy den with a wood-burning fireplace and a spacious lower-level playroom with direct exterior access. The finished lower level also includes an additional bedroom with a full en-suite bath, creating ideal guest or overflow accommodations. The existing six-bedroom septic allows for future expansion possibilities, including potential guest house opportunities, subject to approvals. For owners interested in seasonal income, the property has an established and proven strong rental history. With an established rental history, exceptional outdoor living, and a premier Edgartown location, this property presents an opportunity to enjoy the very best of Vineyard living. Easy to show.
Sold for $2,890,000
$2,890,000
10 N Bog Rd, Edgartown, MA 02539
5beds
3,881sqft
Single Family Residence
Built in 1993
2.2 Acres Lot
$-- Zestimate®
$745/sqft
$7,807 Estimated rent
Home value
Not available
Estimated sales range
Not available
$7,807/mo
Zestimate® history
Owner options
List your home for rent
$7,807/mo
Rent Zestimate®
Find your next renter with Zillow Rental Manager. Plus, with online applications, you can quickly screen prospective tenants – for free.
$7,807/mo
Rent Zestimate®
Refinance and save
$18,019/mo
Est. payment
Refinancing to a lower rate could help reduce your monthly payments and save thousands over the life of the loan.
$18,019/mo
Est. payment
Explore your selling options
Work with a Zillow partner agent
Leverage their expertise and Zillow's premium Showcase listings to get your home seen by more buyers.
Get startedList with your own agent
Get your home in front of millions of buyers by listing it on Zillow.
Learn how to do itSell it yourself
Take full control of how buyers see your home on Zillow by listing For Sale by Owner (FSBO).
List your homeWhat's special
Beautifully landscaped backyardExpansive sun-filled deckingHeated saltwater poolSeamless indoor-outdoor flow throughoutGenerous gathering spacesExceptional outdoor living
Zillow last checked:
Listing updated:
Listed by:
Michele Casavant,
Vineyard Village Realty
Bought with:
Jennifer B. DaSilva
Compass | Point B
Source: LINK,MLS#: 44333
Facts & features
Interior
Bedrooms & bathrooms
- Bedrooms: 5
- Bathrooms: 5
- Full bathrooms: 4
- 1/2 bathrooms: 1
Heating
- GFHA
Appliances
- Included: Stove: Frigidaire, Washer: LG
Features
- AC, Ins, Irr, OSh, Floor 1: Step into a welcoming entry foyer that seamlessly flows into the home's open layout. To the right, a bright kitchen and dining area await, while the left reveals a cozy front lounge. The first floor also features a tucked-away den with a wood-burning fireplace, a convenient half bath, and a graceful stairway leading upstairs., Floor 2: The second floor features two bedrooms, a half bath, and a full bath with in-unit laundry., Floor 3: Up on the third floor, you'll find a relaxed living space, two bedrooms, and a full bath
- Flooring: wood and tile
- Basement: Full walk out basement. Playroom with slider doors for easy, private, exterior access, provides flexibility and separation for guests of all ages. The finished lower level also includes an additional bedroom with a full en-suite bath.
- Fireplace features: one masonary
Interior area
- Total structure area: 3,881
- Total interior livable area: 3,881 sqft
Property
Parking
- Parking features: plenty of off street parking
Features
- Exterior features: Deck, Porch, P/Pool
- Has view: Yes
- View description: None, Res
- Frontage type: None
Lot
- Size: 2.2 Acres
- Features: expansive
Details
- Additional structures: Step outside to a backyard featuring a 16 x 32 heated saltwater pool surrounded by hardscape, off the kitchen is a deck and then a lower bric kc patio, and a convenient attached outdoor shower.
- Parcel number: 6
- Zoning: R20
Construction
Type & style
- Home type: SingleFamily
- Property subtype: Single Family Residence
Materials
- Foundation: fully poured
Condition
- Year built: 1993
- Major remodel year: 2025
Utilities & green energy
- Sewer: Septic Tank
- Water: Well
- Utilities for property: Cbl
Community & HOA
Location
- Region: Edgartown
Financial & listing details
- Price per square foot: $745/sqft
- Tax assessed value: $1,464,800
- Annual tax amount: $3,900
- Date on market: 5/26/2026
- Listing agreement: E
Price history
| Date | Event | Price |
|---|---|---|
| 9/14/2026 | Sold | $2,890,000-3.6%$745/sqft |
Source: LINK #44333 Report a problem | ||
| 7/24/2026 | Pending sale | $2,999,000$773/sqft |
Source: LINK #44333 Report a problem | ||
| 7/6/2026 | Contingent | $2,999,000$773/sqft |
Source: LINK #44333 Report a problem | ||
| 6/12/2026 | Price change | $2,999,000-6.1%$773/sqft |
Source: LINK #44333 Report a problem | ||
| 5/26/2026 | Listed for sale | $3,195,000+59.8%$823/sqft |
Source: LINK #44333 Report a problem | ||
| 6/22/2020 | Listing removed | $1,999,000$515/sqft |
Source: Vineyard Village Realty #36615 Report a problem | ||
| 5/19/2020 | Listed for sale | $1,999,000+299.8%$515/sqft |
Source: Vineyard Village Realty #36615 Report a problem | ||
| 7/24/2014 | Sold | $500,000-16.7%$129/sqft |
Source: LINK #26024 Report a problem | ||
| 3/2/2012 | Listing removed | $599,900$155/sqft |
Source: Foley Realty Group, Inc. #21107983 Report a problem | ||
| 9/4/2011 | Listed for sale | $599,900$155/sqft |
Source: Foley Realty Group, Inc. #21107983 Report a problem | ||
| 2/19/2011 | Listing removed | $599,900$155/sqft |
Source: James Foley #71141616 Report a problem | ||
| 9/25/2010 | Listed for sale | $599,900+4.3%$155/sqft |
Source: James Foley #71141616 Report a problem | ||
| 10/30/2003 | Sold | $575,000$148/sqft |
Source: LINK #9900 Report a problem | ||
Public tax history
| Year | Property taxes | Tax assessment |
|---|---|---|
| 2025 | $4,367 +17.2% | $1,647,800 +12.8% |
| 2024 | $3,725 +2.1% | $1,460,700 +0.9% |
| 2023 | $3,647 +11% | $1,447,100 +33.4% |
| 2022 | $3,287 -8% | $1,084,700 -0.4% |
| 2021 | $3,572 +18.5% | $1,089,100 +21% |
| 2020 | $3,015 -8.1% | $900,100 +6.2% |
| 2019 | $3,279 +7.2% | $847,400 +7.2% |
| 2018 | $3,058 +53% | $790,200 +40.3% |
| 2017 | $1,999 +6.3% | $563,200 +8.5% |
| 2016 | $1,880 -14.9% | $519,200 -18.5% |
| 2015 | $2,210 -6.7% | $637,000 -0.5% |
| 2014 | $2,368 +2.7% | $639,900 -1.5% |
| 2013 | $2,305 +3.5% | $649,400 |
| 2012 | $2,227 +1.7% | $649,400 +0.8% |
| 2011 | $2,190 +1.6% | $644,100 -7.6% |
| 2010 | $2,155 +6.2% | $697,300 0% |
| 2009 | $2,030 +1.3% | $697,500 -5% |
| 2008 | $2,004 -6.8% | $733,900 -2.8% |
| 2007 | $2,151 -1% | $754,800 +5.3% |
| 2006 | $2,173 +20.8% | $717,100 +21.6% |
| 2005 | $1,799 -11.8% | $589,900 +1.5% |
| 2004 | $2,040 +6.1% | $581,300 +11.3% |
| 2003 | $1,922 -8.3% | $522,400 +28.1% |
| 2001 | $2,096 +13.4% | $407,800 +37.7% |
| 2000 | $1,848 | $296,100 |
Find assessor info on the county website
Neighborhood: 02539
Nearby homes
- $1,932,300-- bd-- ba-- sqft6 N Bog Rd, Edgartown, MA 02539Off Market
- $2,035,1003 bd3 ba2.8k sqft5 N Bog Rd, Edgartown, MA 02539Off Market
- $1,675,0003 bd3 ba2k sqft7 N Bog Rd, Edgartown, MA 02539Sold
- $1,535,8003 bd2 ba2.2k sqft3 N Bog Rd, Edgartown, MA 02539Off Market
- $585,8002 bd2 ba1k sqft6 Boldt Farms Way, Edgartown, MA 02539Off Market
- $2,761,500-- bd-- ba-- sqft4 N Bog Rd, Edgartown, MA 02539Off Market
- $3,592,5003 bd4 ba3.9k sqft14 N Bog Rd, Edgartown, MA 02539Off Market
- $2,311,6004 bd3 ba2.5k sqft2 N Bog Rd, Edgartown, MA 02539Off Market
Nearby schools
GreatSchools rating
- 7/10Edgartown Elementary SchoolGrades: PK-8Distance: 1 mi
- 6/10Martha's Vineyard Regional High SchoolGrades: 9-12Distance: 3.5 mi
- Massachusetts
- Dukes County
- Edgartown
- 02539
- 10 N Bog Rd
