Custom gem in the Carpenter/Emerson/Maine South school districts. Plenty of living space upstairs to go along with a large finished portion of the basement that includes the opportunity for an execercise room or rare 5th bedroom. Unique design includes vaulted and coffered ceilings, providing elegant touches. Gently curving staircase along with round rooms on each floor. Clever chute tucked into a bathroom closet leads directly to the 1st floor laundry room. Expansive master includes a large en suite bathroom, sitting room with fireplace, walk in closet, and balcony. Entertaining patio with another fireplace in back and access to basement. Extremely close to all that Park Ridge has to offer. Priced to acknowledge the updates needed, not what the value will be once completed.
Active
$995,000
10 N Delphia Ave, Park Ridge, IL 60068
4beds
2,870sqft
Single Family Residence
Built in 2008
6,250 Square Feet Lot
$965,500 Zestimate®
$347/sqft
$-- HOA
What's special
Sitting room with fireplaceExpansive masterElegant touchesVaulted and coffered ceilingsAccess to basementGently curving staircaseWalk in closet
- 14 days
- 1,645
- 62
Likely to sell faster than
Zillow last checked:
Listing updated:
Listed by:
Britton Iverson 847-226-6824,
chicago 3 point 0
Source: MRED as distributed by MLS GRID,MLS#: 12748379
Facts & features
Interior
Bedrooms & bathrooms
- Bedrooms: 4
- Bathrooms: 4
- Full bathrooms: 4
Rooms
- Room types: Balcony/Porch/Lanai, Office, Sitting Room, Storage, Walk In Closet
Primary bedroom
- Features: Bathroom (Full)
- Level: Second
- Area: 272 Square Feet
- Dimensions: 17X16
Bedroom 2
- Level: Second
- Area: 195 Square Feet
- Dimensions: 15X13
Bedroom 3
- Level: Second
- Area: 132 Square Feet
- Dimensions: 12X11
Bedroom 4
- Level: Main
- Area: 156 Square Feet
- Dimensions: 13X12
Balcony porch lanai
- Level: Second
- Area: 24 Square Feet
- Dimensions: 3X8
Dining room
- Level: Main
- Area: 180 Square Feet
- Dimensions: 15X12
Family room
- Level: Main
- Area: 192 Square Feet
- Dimensions: 16X12
Kitchen
- Level: Main
- Area: 208 Square Feet
- Dimensions: 16X13
Laundry
- Level: Main
- Area: 77 Square Feet
- Dimensions: 11X7
Living room
- Level: Main
- Area: 108 Square Feet
- Dimensions: 12X9
Office
- Level: Main
- Area: 156 Square Feet
- Dimensions: 13X12
Sitting room
- Level: Second
- Area: 121 Square Feet
- Dimensions: 11X11
Storage
- Level: Basement
- Area: 144 Square Feet
- Dimensions: 12X12
Walk in closet
- Level: Second
- Area: 35 Square Feet
- Dimensions: 5X7
Heating
- Natural Gas
Cooling
- Central Air
Features
- Basement: Partially Finished,Exterior Entry,Partial
Interior area
- Total structure area: 0
- Total interior livable area: 2,870 sqft
Property
Parking
- Total spaces: 2
- Parking features: Yes, Garage Owned, Detached, Garage
- Garage spaces: 2
Accessibility
- Accessibility features: No Disability Access
Features
- Stories: 2
Lot
- Size: 6,250 Square Feet
- Dimensions: 50x125
Details
- Parcel number: 09263180240000
- Special conditions: None
Construction
Type & style
- Home type: SingleFamily
- Property subtype: Single Family Residence
Materials
- Brick
Condition
- New construction: No
- Year built: 2008
Utilities & green energy
- Sewer: Public Sewer
- Water: Public
Community & HOA
HOA
- Services included: None
Location
- Region: Park Ridge
Financial & listing details
- Price per square foot: $347/sqft
- Tax assessed value: $750,820
- Annual tax amount: $21,970
- Date on market: 10/6/2026
- Ownership: Fee Simple
Estimated market value
$965,500
$917,000 - $1.01M
$5,517/mo
Price history
| Date | Event | Price |
|---|---|---|
| 10/6/2026 | Listed for sale | $995,000+35.4%$347/sqft |
Source:  MRED as distributed by MLS GRID #12748379 Report a problem MRED as distributed by MLS GRID #12748379 Report a problem | ||
| 5/8/2026 | Sold | $735,000-3.2%$256/sqft |
Source: Public Record Report a problem | ||
| 12/4/2017 | Listing removed | $759,000$264/sqft |
Source: Coldwell Banker Residential Brokerage - Park Ridge #09777598 Report a problem | ||
| 11/15/2017 | Price change | $759,000-1.3%$264/sqft |
Source: Coldwell Banker Residential Brokerage - Park Ridge #09777598 Report a problem | ||
| 10/14/2017 | Price change | $769,000-0.8%$268/sqft |
Source: Coldwell Banker Residential Brokerage - Park Ridge #09777598 Report a problem | ||
| 9/5/2017 | Price change | $774,900-3.1%$270/sqft |
Source: Coldwell Banker Residential Brokerage - Park Ridge #09777598 Report a problem | ||
| 8/5/2017 | Listed for sale | $799,900+1.3%$279/sqft |
Source: Coldwell Banker Residential Brokerage #09712874 Report a problem | ||
| 11/11/2012 | Listing removed | $789,900$275/sqft |
Source: Coldwell Banker Residential Brokerage - Park Ridge #08171058 Report a problem | ||
| 10/3/2012 | Listed for sale | $789,900+154.8%$275/sqft |
Source: Coldwell Banker Residential Brokerage - Park Ridge #08171058 Report a problem | ||
| 7/21/2004 | Sold | $310,000$108/sqft |
Source: Public Record Report a problem | ||
Public tax history
| Year | Property taxes | Tax assessment |
|---|---|---|
| 2024 | $19,769 +1.5% | $75,082 |
| 2023 | $19,478 -7.1% | $75,082 -10.6% |
| 2022 | $20,956 +14.5% | $84,000 +32.2% |
| 2021 | $18,305 +0.7% | $63,517 -2.8% |
| 2020 | $18,181 -5.2% | $65,352 -15.1% |
| 2019 | $19,176 +33.1% | $77,005 +43.2% |
| 2018 | $14,403 -10.3% | $53,764 -10% |
| 2017 | $16,060 -9.8% | $59,734 -11.4% |
| 2016 | $17,814 +17.8% | $67,421 +30.5% |
| 2015 | $15,120 +1.9% | $51,647 |
| 2014 | $14,839 +5.7% | $51,647 |
| 2013 | $14,038 -7.4% | $51,647 -22.1% |
| 2012 | $15,159 +7.1% | $66,261 |
| 2011 | $14,159 -1% | $66,261 |
| 2010 | $14,304 +30.4% | $66,261 +19.5% |
| 2009 | $10,973 +3.9% | $55,439 -12% |
| 2008 | $10,561 +5.4% | $63,000 |
| 2007 | $10,017 -18.2% | $63,000 +5.3% |
| 2006 | $12,253 +147.5% | $59,828 +123.6% |
| 2005 | $4,950 +5.4% | $26,756 |
| 2004 | $4,697 +3.6% | $26,756 +10.2% |
| 2003 | $4,535 +2.2% | $24,279 |
| 2002 | $4,438 +36.7% | $24,279 |
| 2001 | $3,247 +1.5% | $24,279 +31.7% |
| 2000 | $3,200 +2.7% | $18,437 |
| 1999 | $3,117 | $18,437 |
Find assessor info on the county website
Monthly payment
Est. payment
Payment breakdown
Explore the cost of this home by adjusting the details. Changes won't be saved.Climate risks
Neighborhood: 60068
Nearby schools
Schools provided by the listing agent
- Elementary: George B Carpenter Elementary Sc
- Middle: Emerson Middle School
- High: Maine South High School
- District: 64
Source: MRED as distributed by MLS GRID. This data may not be complete. We recommend contacting the local school district to confirm school assignments for this home.
Similar homes
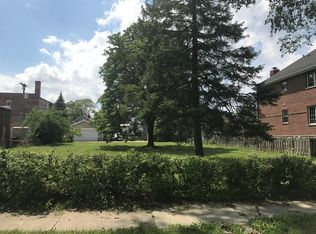
- $980,0004 bd3 ba2.3k sqft1236 S Brophy Ave, Park Ridge, IL 60068Active
 MLS ID #12750373, Agnieszka Zawisza, HomeSmart Connect LLC. MRED as distributed by MLS GRID
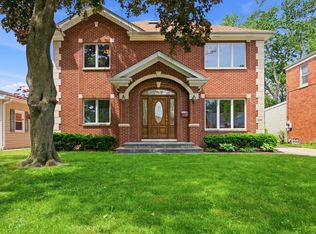
 - $799,0004 bd4 ba3.9k sqft9041 Delphia Ave, Des Plaines, IL 60016Active
 MLS ID #12770139, Diana Varva, SFR, Century 21 Circle. MRED as distributed by MLS GRID
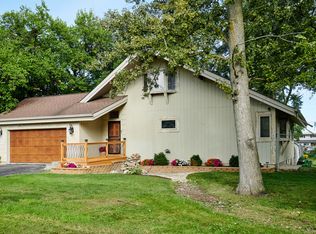
 - $1,280,0005 bd4 ba4.2k sqft6883 W Hobart Ave, Chicago, IL 60631New
 MLS ID #12782814, Susan Bragg, Baird & Warner. MRED as distributed by MLS GRID
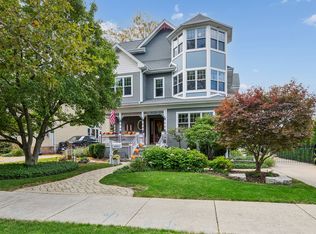
 - $974,9005 bd4 ba3.6k sqft376 Amy Ct, Glen Ellyn, IL 60137Active
 MLS ID #12783130, Nick Libert, ABR,CIPS,GREEN,MRP,PSA,RSPS, EXIT Strategy Realty. MRED as distributed by MLS GRID
