Skip main navigation
Under contract
  • $200,000

    10 N Rosedale St, Baltimore, MD 21229

    3beds
    1,160sqft
    : 
    $1,479/mo
    Get pre-qualified
    Townhouse
    Built in 1936
    1,742 Square Feet Lot
    $-- Zestimate®
    $172/sqft
    $-- HOA

    What's special

    Cozy electric fireplaceModern finishesFresh custom paintStunning custom-built feature wallSpace in the rear
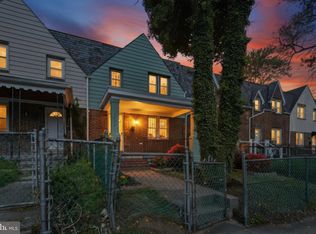
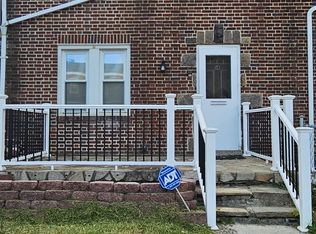
    Welcome Home to 10 N. Rosedale Street! This beautifully renovated 3-bedroom, 2.5-bath home offers the perfect opportunity for a first-time homebuyer or an investor looking to expand their portfolio. Thoughtfully updated from top to bottom, this property delivers both style and peace of mind. Enjoy major upgrades including all-new electrical, plumbing, HVAC, and a brand-new hot water heater, ensuring worry-free living for years to come. There’s also space in the rear for a future parking pad, adding even more value and convenience. Step inside to discover fresh custom paint, modern finishes, and a cozy electric fireplace complemented by a stunning custom-built feature wall—creating a warm and inviting focal point in the living area. Every detail has been designed to blend comfort with functionality, making this home truly move-in ready. Situated in the desirable Carroll-South Hilton neighborhood, this home offers convenient access to Caton Avenue, major commuter routes, shopping, dining, and everyday essentials. Don’t miss your chance to own a fully renovated home at an exceptional value!
    59 days
    |
    45
    |
    0
    |

    Zillow last checked:

    Listing updated:

    Listed by:

    Christine Armintrout 571-271-1670,

    Coldwell Banker Realty - Washington 2023876180

    Source: Bright MLS,MLS#: MDBA2217570MLS Logo

      Facts & features

      Interior

      Bedrooms & bathrooms
      • Bedrooms: 3
      • Bathrooms: 3
      • Full bathrooms: 2
      • 1/2 bathrooms: 1
      • Main level bathrooms: 1
      Rooms
      • Room types: Living Room, Dining Room, Bedroom 2, Bedroom 3, Kitchen, Basement, Foyer, Bedroom 1, Bathroom 1, Bathroom 2
      Bedroom 1
      • Level: Upper
      Bedroom 2
      • Level: Upper
      Bedroom 3
      • Level: Upper
      Bathroom 1
      • Level: Upper
      Bathroom 2
      • Level: Lower
      Basement
      • Level: Lower
      Dining room
      • Level: Main
      Foyer
      • Level: Main
      Kitchen
      • Level: Main
      Living room
      • Level: Main
      Heating
      • Forced Air, Central, Natural Gas
      Cooling
      • Central Air, Electric
      Appliances
      • Included: Gas Water Heater
      • Laundry: Dryer In Unit, Washer In Unit
      Features
      • Basement: Connecting Stairway,Partial,Full,Heated,Improved,Interior Entry
      • Has fireplace: No
      Interior area
      • Total structure area: 1,740
      • Total interior livable area: 1,160 sqft
      • Finished area above ground: 1,160
      • Finished area below ground: 0

      Property

      Parking
      • Parking features: On Street
      • Has uncovered spaces: Yes
      Accessibility
      • Accessibility features: None
      Features
      • Levels: Three
      • Stories: 3
      • Pool features: None
      • Fencing: Chain Link,Full,Back Yard
      • Has view: Yes
      • View description: Street
      Lot
      • Size: 1,742 Square Feet
      • Features: Front Yard, Level, Private, Secluded
      Details
      • Additional structures: Above Grade, Below Grade
      • Parcel number: 0320202230D026
      • Zoning: R-7
      • Special conditions: Standard

      Construction

      Type & style
      • Home type: Townhouse
      • Architectural style: Colonial
      • Property subtype: Townhouse
      Materials
      • Brick, Asphalt, Block, Combination, Composition, Concrete, Frame, Glass, Masonry
      • Foundation: Block
      • Roof: Unknown
      Condition
      • Excellent
      • New construction: No
      • Year built: 1936

      Utilities & green energy

      • Sewer: Public Sewer
      • Water: Public

      Community & HOA

      Community
      • Subdivision: West Baltimore
      HOA
      • Has HOA: No
      Location
      • Region: Baltimore
      • Municipality: Baltimore City

      Financial & listing details

      • Price per square foot: $172/sqft
      • Tax assessed value: $89,767
      • Annual tax amount: $1,853
      • Date on market: 6/29/2026
      • Listing agreement: Exclusive Right To Sell
      • Listing terms: Conventional,FHA,VA Loan
      • Ownership: Fee Simple
      • Road surface type: Approved, Black Top, Concrete, Paved

        Estimated market value

        Not available

        Estimated sales range

        Not available

        Not available

        Price history

        DateEventPrice
        7/26/2026Contingent$200,000$172/sqft
        Source: Bright MLS #MDBA2217570 Report a problem
        7/21/2026Listed for sale$200,000+141%$172/sqft
        Source: Bright MLS #MDBA2217570 Report a problem
        12/31/2025Sold$83,000$72/sqft
        Source: Bright MLS #MDBA2185454 Report a problem

        Public tax history

        YearProperty taxesTax assessment
        2025-- $89,767 +14.3%
        2024$1,853 +16.7%$78,533 +16.7%
        2023$1,588 $67,300
        2022$1,588 $67,300
        2021$1,588 -1.2%$67,300 -1.2%
        2020$1,607 $68,100
        2019$1,607 $68,100
        2018$1,607 -2.3%$68,100 -2.3%
        2017$1,645 +10%$69,700
        2016$1,495 $69,700
        2015$1,495 $69,700 -15.3%
        2014$1,495 $82,300
        2013-- $82,300
        2012-- $82,300 -17.6%
        2011-- $99,920 +13%
        2010-- $88,442 +14.9%
        2009-- $76,966 +17.5%
        2008-- $65,490 +6.6%
        2007-- $61,442 +7%
        2006-- $57,396 +7.6%
        2005-- $53,350 +0.6%
        2004-- $53,052 +0.6%
        2003-- $52,756 +0.6%
        2002-- $52,460 +8.4%
        2001-- $48,416
        Find assessor info on the county website

        Monthly payment

        Est. payment

        Payment breakdown

        Explore the cost of this home by adjusting the details. Changes won't be saved.
        All calculations are estimates and provided by Zillow, Inc. for informational purposes only. Actual amounts may vary.
        HOA fees may include property taxes on listings classified as Co-Ops. Contact the listing agent and/or owner for fee details.
        See how much you could borrow to make a competitive offer.

        Climate risks

        Neighborhood: Carrol-South Hilton

        Getting around

        62 / 100
        Somewhat Walkable
        64 / 100
        Good Transit
        30 / 100
        Somewhat Bikeable

        Nearby schools

        GreatSchools rating
        Schools provided by the listing agent
        • District: Baltimore City Public Schools

        Source: Bright MLS. This data may not be complete. We recommend contacting the local school district to confirm school assignments for this home.

        A local agent can set up tours, give advice and negotiate with sellers.

        Browse local experts

        Similar homes