Prepare to fall in love with this charming 3-bedroom side-hall Colonial, perfectly situated on a quiet street! Blending timeless character with thoughtful updates, this inviting home offers warmth, space, and versatility at every turn. Step inside from the enclosed screened porch to a welcoming foyer showcasing high ceilings and beautiful wood trim. The spacious, sun-filled living room features crown molding and recessed lighting and flows seamlessly into the formal dining room with a lovely bay window. The newly updated eat-in kitchen offers stainless steel appliances, a pantry and sliding doors leading to the deck perfect for outdoor dining and entertaining. A convenient powder room completes the first floor. Upstairs, you'll find three well-proportioned bedrooms, brand-new carpeting and flooring, full bathroom, primary bedroom with a walk in closet and a laundry shoot! A spacious landing offers the perfect opportunity for a home office or reading nook. The finished basement provides additional living and recreation space, a half bath, laundry, and ample storage. Highlights include a walk-up attic offering exciting possibilities, a bathroom on every level and a brand-new central air conditioning unit. With its classic charm, flexible living spaces, and inviting indoor-outdoor flow, this well-loved home is ready for its next chapter. Don't miss the opportunity to make it your own!
Active
Price increase: $26K (11/3)
$525,000
10 New St, Butler Boro, NJ 07405
3beds
--sqft
Single Family Residence
Built in 1912
6,098 Square Feet Lot
$522,900 Zestimate®
$--/sqft
$-- HOA
What's special
- 26 days
- 2,327
- 258
Likely to sell faster than
Zillow last checked:
Listing updated:
Listed by:
Tamara Ramic 201-396-9682,
Citywest Real Estate
Source: GSMLS,MLS#: 4058485
Facts & features
Interior
Bedrooms & bathrooms
- Bedrooms: 3
- Bathrooms: 3
- Full bathrooms: 1
- 1/2 bathrooms: 2
Primary bedroom
- Description: Walk-In Closet
Bedroom 1
- Level: Second
- Area: 156
- Dimensions: 12 x 13
Bedroom 2
- Level: Second
- Area: 120
- Dimensions: 10 x 12
Bedroom 3
- Level: Second
- Area: 110
- Dimensions: 10 x 11
Dining room
- Features: Formal Dining Room
- Level: First
- Area: 132
- Dimensions: 12 x 11
Kitchen
- Features: Kitchen Island, Eat-in Kitchen, Separate Dining Area
- Level: First
- Area: 264
- Dimensions: 12 x 22
Living room
- Level: First
- Area: 156
- Dimensions: 13 x 12
Basement
- Features: Laundry Room, Powder Room, Rec Room, Utility Room
Heating
- 2 Units, Baseboard - Hotwater, Radiators - Steam, Natural Gas
Cooling
- Central Air
Appliances
- Included: Carbon Monoxide Detector, Dishwasher, Microwave, Range/Oven-Gas, Refrigerator
- Laundry: In Basement
Features
- Rec Room, Bathroom
- Flooring: Carpet, Laminate, Tile, Vinyl-Linoleum
- Basement: Yes,Finished,Full
- Has fireplace: No
Property
Parking
- Total spaces: 1
- Parking features: 1 Car Width, Asphalt, Shared Driveway, Detached Garage
- Garage spaces: 1
- Has uncovered spaces: Yes
Features
- Patio & porch: Deck, Enclosed Porch(es), Screened Patio/Porch
- Fencing: Wood
Lot
- Size: 6,098 Square Feet
- Dimensions: 50 x 125
Details
- Parcel number: 2303000450000000020000
Construction
Type & style
- Home type: SingleFamily
- Architectural style: Colonial
- Property subtype: Single Family Residence
Materials
- Vinyl Siding
- Roof: Asphalt Shingle
Condition
- Year built: 1912
Utilities & green energy
- Gas: Gas-Natural
- Sewer: Public Sewer
- Water: Public
- Utilities for property: Natural Gas Connected
Community & HOA
Community
- Security: Carbon Monoxide Detector
Location
- Region: Butler
Financial & listing details
- Tax assessed value: $414,600
- Annual tax amount: $9,519
- Date on market: 10/15/2026
- Ownership type: Fee Simple
Estimated market value
$522,900
$497,000 - $549,000
$3,693/mo
Price history
| Date | Event | Price |
|---|---|---|
| 11/3/2026 | Price change | $525,000+5.2% |
Source:  GSMLS #4058485 Report a problem | ||
| 10/15/2026 | Listed for sale | $499,000+53.5% |
Source: GSMLS #4058485 Report a problem | ||
| 9/28/2004 | Sold | $325,000+82.6% |
Source: Public Record Report a problem | ||
| 4/13/1999 | Sold | $178,000+41.3% |
Source: Public Record Report a problem | ||
| 11/21/1994 | Sold | $126,000 |
Source: Public Record Report a problem | ||
Public tax history
| Year | Property taxes | Tax assessment |
|---|---|---|
| 2026 | $9,519 +0.6% | $414,600 +9.4% |
| 2025 | $9,466 +13.6% | $379,100 +13.6% |
| 2024 | $8,335 +2.7% | $333,800 +9.2% |
| 2023 | $8,116 +1.5% | $305,800 +5.8% |
| 2022 | $7,997 -1.8% | $289,000 +36% |
| 2021 | $8,147 +4.9% | $212,500 |
| 2020 | $7,765 +1.3% | $212,500 |
| 2019 | $7,665 +2.6% | $212,500 |
| 2018 | $7,469 +2.7% | $212,500 |
| 2017 | $7,276 +1.6% | $212,500 |
| 2016 | $7,159 +3.2% | $212,500 |
| 2015 | $6,938 +2.3% | $212,500 |
| 2014 | $6,781 +2.8% | $212,500 |
| 2013 | $6,594 +2.5% | $212,500 |
| 2012 | $6,435 +5.1% | $212,500 |
| 2011 | $6,122 +4.7% | $212,500 |
| 2010 | $5,848 +2% | $212,500 |
| 2009 | $5,731 | $212,500 |
| 2008 | -- | $212,500 |
| 2007 | -- | $212,500 |
| 2006 | -- | $212,500 |
| 2005 | -- | $212,500 |
| 2004 | -- | $212,500 |
| 2003 | -- | $212,500 +148.8% |
| 2002 | -- | $85,400 |
| 2001 | -- | $85,400 |
Find assessor info on the county website
Monthly payment
Est. payment
Payment breakdown
Explore the cost of this home by adjusting the details. Changes won't be saved.Climate risks
Neighborhood: 07405
Nearby schools
Schools provided by the listing agent
- Elementary: Aaron Deck
- Middle: R.butler
- High: Butler
Source: GSMLS. This data may not be complete. We recommend contacting the local school district to confirm school assignments for this home.


Similar homes
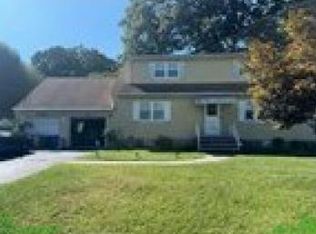
- $525,0003 bd2 ba1.3k sqft21 Woodland Ave, Butler Boro, NJ 07405For Sale
 MLS ID #4056835, Kimberlee Mcclellan, Ai Brokers Llc. GSMLS
- $--4 bd2 ba1.7k sqft50 Lakeview Ave, Butler, NJ 07405Auction
 Auction.com 4
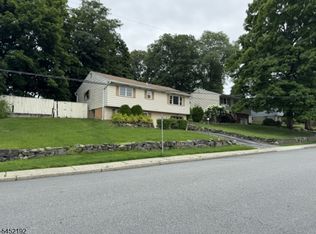
- $535,0003 bd2 ba1.7k sqft20 Pearl Pl, Butler Boro, NJ 07405For Sale
 MLS ID #4046240, Denise Minimi, Weichert Realtors. GSMLS
- $589,0003 bd2 ba-- sqft1 S Gifford Street, Butler Borough, NJ 07405For Sale

 MLS ID #26037700, Jason Pierce, Prominent Properties Sotheby's International Realty-Tenafly. NJMLS
