Welcome to this bright and beautifully maintained solid brick detached home, nestled in a desirable, established Brampton neighbourhood! Situated on a premium 50x110-foot lot, this inviting 4-bedroom, 3-bathroom home offers over 1,400 sq. ft. of comfortable living space, a thoughtfully designed layout, and an attached double-car garage. Filled with natural light and warmth, this home offers a wonderful combination of space, comfort, and endless possibilities. The functional layout provides plenty of flexibility to personalize, update, or simply move in and enjoy. Whether you're a growing family, first-time buyer, or looking for a home with room to make your own, the possibilities are yours to explore. Lovingly cared for and meticulously maintained, this is a home that reflects true pride of ownership. Solid, welcoming, and full of potential, it is ready for its next chapter and its next family to create lasting memories.The location is just as appealing as the home! Enjoy the convenience of an established, family-friendly Brampton community, with parks, schools, shopping, and everyday essentials close by. Commuters will appreciate easy access to Highway 410 and public transit, while the nearby hospital and numerous local amenities add to the convenience of this fantastic location. A premium lot, solid brick construction, double-car garage, and a wonderful neighbourhood make this an opportunity worth discovering. Come see the possibilities and imagine making this wonderful property your own!
For sale
C$890,000
10 Newton Rd, Brampton, ON L6V 2P5
4beds
3baths
Single Family Residence
Built in ----
5,500 Square Feet Lot
$-- Zestimate®
C$--/sqft
C$-- HOA
What's special
Thoughtfully designed layoutAttached double-car garageSolid brick construction
- 1 day
- 12
- 0
Zillow last checked:
Listing updated:
Listed by:
Sotheby's International Realty Canada
Source: TRREB,MLS®#: W14194610 Originating MLS®#: One Point Association of REALTORS
Facts & features
Interior
Bedrooms & bathrooms
- Bedrooms: 4
- Bathrooms: 3
Bedroom
- Level: Main
- Dimensions: 3.44 x 4.36
Bedroom 2
- Level: Main
- Dimensions: 3.36 x 4.27
Bedroom 3
- Level: Main
- Dimensions: 3.03 x 4.26
Bedroom 4
- Level: Basement
- Dimensions: 2.79 x 2.57
Bathroom
- Level: Main
- Dimensions: 1.37 x 2.49
Bathroom
- Level: Main
- Dimensions: 2.3 x 2.29
Bathroom
- Level: Basement
- Dimensions: 2.94 x 1.35
Kitchen
- Level: Main
- Dimensions: 3.97 x 4.38
Laundry
- Level: Basement
- Dimensions: 3.46 x 2.83
Living room
- Level: Main
- Dimensions: 3.68 x 9.27
Recreation
- Level: Basement
- Dimensions: 3.52 x 6.26
Utility room
- Level: Basement
- Dimensions: 2.27 x 2.71
Heating
- Forced Air, Gas
Cooling
- Central Air
Appliances
- Included: Water Heater
Features
- Primary Bedroom - Main Floor, Water Meter, Workbench
- Basement: Finished
- Has fireplace: Yes
- Fireplace features: Natural Gas
Interior area
- Living area range: 1100-1500 null
Video & virtual tour
Property
Parking
- Total spaces: 6
- Parking features: Garage
- Has garage: Yes
Features
- Exterior features: Landscaped, Privacy
- Pool features: None
- Has view: Yes
- View description: Trees/Woods, Clear, Garden
Lot
- Size: 5,500 Square Feet
- Topography: Sloping,Dry
Details
- Parcel number: 141290501
- Other equipment: Ventilation System
Construction
Type & style
- Home type: SingleFamily
- Architectural style: Bungalow-Raised
- Property subtype: Single Family Residence
Materials
- Brick, Brick Veneer
- Foundation: Concrete Block
- Roof: Asphalt Shingle
Utilities & green energy
- Sewer: Sewer
Community & HOA
Location
- Region: Brampton
Financial & listing details
- Annual tax amount: C$5,439
- Date on market: 11/19/2026
Price history
Price history is unavailable.
Public tax history
Tax history is unavailable.
Climate risks
Neighborhood: Brampton North
Nearby schools
GreatSchools rating
No schools nearby
We couldn't find any schools near this home.
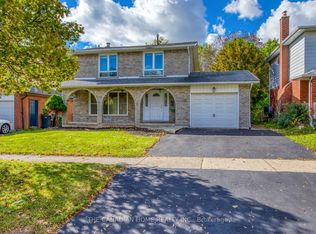
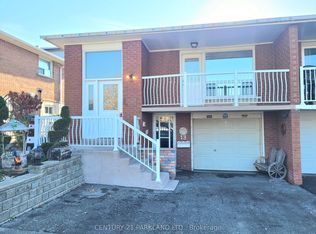

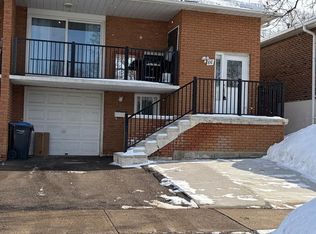
Similar homes
- C$839,9994 bd4 ba-- sqft60 Deerpark Cres, Brampton, ON L6X 2T7For Sale
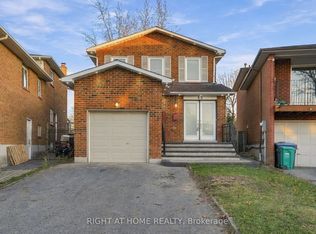 MLS ID #W14197260, RIGHT AT HOME REALTY INC.. TRREB
- C$849,0005 bd3 ba-- sqft6 Harmsworth Ave, Brampton, ON L6X 2N3For Sale
 MLS ID #40879525, Gary Sodhi, Broker of Record, Serik Realty Inc.. ITSO
- C$839,5005 bd4 ba-- sqft42 Ecclestone Dr, Brampton, ON L6X 3N6For Sale
 MLS ID #W14189446, GREAT NEIGHBOUR REALTY INC.. TRREB
- C$814,9905 bd4 ba-- sqft22 Clarridge Ct, Brampton, ON L6X 3N5For Sale
 MLS ID #W14195866, RE/MAX REAL ESTATE CENTRE INC.. TRREB
