Welcome to 10 Nottingham Road in Auburn. This stunning 3-bedroom, 3-bath Ranch has been completely and meticulously remodeled, and the results speak for themselves. Spanning 4,265 square feet on 1.11 beautifully landscaped acres, every detail of this home has been addressed. The cherry kitchen features granite countertops, stainless steel appliances, a built-in grill, a walk-in pantry, and a butler's door opening to a formal dining room with a built-in serving counter. Natural hardwood and tile floors run throughout the main level, and the formal living room stretches from front to back of the home with room to spare. The primary suite and all three bedrooms are conveniently located on the main level, along with three fully remodeled baths, a walk-in cedar closet, a sauna, and main level laundry. Two natural gas fireplaces, seven Mitsubishi heat pump units, a natural gas heating system, and a Kohler automatic generator round out the mechanical package. The lower level is an entertainer's dream with separate gathering areas and a fully equipped bar with Corian countertops. A bonus entertainment room and exercise room add even more flexibility. Outside, a patio and attached two car garage complete this exceptional property. In addition, the property includes a marketable building lot, perfect for constructing a home for an aging parent, helping an adult child build equity, or selling as a separate parcel. Conveniently situated near educational facilities for all ages—including Park Avenue Elementary, Auburn Middle School, and the brand-new Edward Little High School (home to the Donald M. Guay Performing Arts Center)—this property is also close to popular local destinations such as Lost Valley Ski Area, Wallingford's Apple Orchards, Mt. Appetite walking trails, Martindale Country Club, and Taylor Pond Yacht Club. A home of this quality and finish level in Auburn rarely comes to market.
Pending
$599,000
10 Nottingham Road, Auburn, ME 04210
3beds
4,265sqft
Single Family Residence
Built in 1958
1.11 Acres Lot
$-- Zestimate®
$140/sqft
$-- HOA
What's special
Attached two car garageWalk-in pantryExercise roomTwo natural gas fireplacesGranite countertopsBonus entertainment roomMarketable building lot
- 48 days
- 121
- 1
Likely to sell faster than
Zillow last checked:
Listing updated:
Listed by:
Keller Williams Realty
Source: Maine Listings,MLS#: 1679682
Facts & features
Interior
Bedrooms & bathrooms
- Bedrooms: 3
- Bathrooms: 3
- Full bathrooms: 3
Primary bedroom
- Features: Closet, Double Vanity, Full Bath
- Level: First
Bedroom 2
- Features: Closet, Built-in Features
- Level: First
Bedroom 3
- Features: Closet
- Level: First
Bonus room
- Features: Built-in Features
- Level: Basement
Dining room
- Features: Built-in Features, Formal
- Level: First
Exercise room
- Features: Full Bath
- Level: Basement
Family room
- Features: Gas Fireplace
- Level: Basement
Kitchen
- Features: Eat-in Kitchen, Pantry
- Level: First
Living room
- Features: Built-in Features, Formal, Gas Fireplace
- Level: First
Heating
- Baseboard, Heat Pump, Hot Water
Cooling
- Heat Pump
Appliances
- Included: Dishwasher, Disposal, Dryer, Microwave, Electric Range, Refrigerator, Trash Compactor, Wall Oven, Washer
Features
- 1st Floor Bedroom, 1st Floor Primary Bedroom w/Bath, Pantry, Shower, Walk-In Closet(s), Primary Bedroom w/Bath
- Flooring: Tile, Wood
- Basement: Bulkhead,Interior Entry,Finished,Full
- Number of fireplaces: 2
Interior area
- Total structure area: 4,265
- Total interior livable area: 4,265 sqft
- Finished area above ground: 2,665
- Finished area below ground: 1,600
Property
Parking
- Total spaces: 2
- Parking features: Paved, 1 - 4 Spaces, On Site, Garage Door Opener
- Attached garage spaces: 2
Features
- Patio & porch: Patio
Lot
- Size: 1.11 Acres
- Features: City Lot, Near Country Club, Near Golf Course, Near Shopping, Near Turnpike/Interstate, Neighborhood, Corner Lot, Level, Sidewalks, Landscaped
Details
- Additional structures: Outbuilding
- Parcel number: AUBNM249L012
- Zoning: Residential
- Other equipment: Generator, Internet Access Available
Construction
Type & style
- Home type: SingleFamily
- Architectural style: Contemporary,Ranch
- Property subtype: Single Family Residence
Materials
- Wood Frame, Other, Shingle Siding, Wood Siding
- Foundation: Poured Concrete
- Roof: Pitched,Shingle
Condition
- Year built: 1958
Utilities & green energy
- Electric: Circuit Breakers
- Sewer: Public Sewer
- Water: Public
Community & HOA
Community
- Security: Security System, Air Radon Mitigation System
- Subdivision: Colonial Heights Subdivision
Location
- Region: Auburn
Financial & listing details
- Price per square foot: $140/sqft
- Tax assessed value: $501,000
- Annual tax amount: $11,463
- Date on market: 9/8/2026
- Road surface type: Paved
Estimated market value
Not available
Estimated sales range
Not available
Not available
Price history
| Date | Event | Price |
|---|---|---|
| 9/14/2026 | Pending sale | $599,000$140/sqft |
Source:  Maine Listings #1679682 Report a problem Maine Listings #1679682 Report a problem | ||
| 9/8/2026 | Listed for sale | $599,000+33.1%$140/sqft |
Source: Maine Listings #1679682 Report a problem | ||
| 10/14/2020 | Sold | $450,000$106/sqft |
Source: Maine Listings #1465423 Report a problem | ||
| 9/9/2020 | Pending sale | $450,000$106/sqft |
Source: Keller Williams Realty #1465423 Report a problem | ||
| 8/20/2020 | Listed for sale | $450,000+42.9%$106/sqft |
Source: Keller Williams Realty #1465423 Report a problem | ||
| 1/16/2015 | Sold | $315,000-10%$74/sqft |
Source: Maine Listings #1136288 Report a problem | ||
| 9/9/2014 | Price change | $350,000-6.6%$82/sqft |
Source: E to P LLC, dba Keller Williams Realty #1136288 Report a problem | ||
| 5/23/2014 | Listed for sale | $374,900-21.1%$88/sqft |
Source: E to P LLC, dba Keller Williams Realty #1136288 Report a problem | ||
| 2/5/2013 | Listing removed | $475,000$111/sqft |
Source: Better Homes and Gardens-The Masiello Group #1053497 Report a problem | ||
| 5/17/2012 | Listed for sale | $475,000$111/sqft |
Source: Better Homes and Gardens-The Masiello Group #1053497 Report a problem | ||
Public tax history
| Year | Property taxes | Tax assessment |
|---|---|---|
| 2024 | $11,147 +10% | $501,000 +12.5% |
| 2023 | $10,131 | $445,300 |
| 2022 | $10,131 +14.6% | $445,300 +20% |
| 2021 | $8,842 +12.7% | $371,200 +12.3% |
| 2020 | $7,847 | $330,400 |
| 2019 | $7,847 +0.3% | $330,400 |
| 2018 | $7,824 +3% | $330,400 |
| 2017 | $7,596 +2.7% | $330,400 -0.2% |
| 2016 | $7,398 | $331,000 |
| 2015 | $7,398 +5.2% | $331,000 -0.9% |
| 2013 | $7,034 +7.5% | $334,100 |
| 2012 | $6,545 -2.7% | $334,100 -3.7% |
| 2011 | $6,730 +5.9% | $347,100 |
| 2009 | $6,355 -0.6% | $347,100 -0.1% |
| 2008 | $6,394 | $347,300 +22.9% |
| 2006 | -- | $282,600 |
Find assessor info on the county website
Monthly payment
Est. payment
Payment breakdown
Explore the cost of this home by adjusting the details. Changes won't be saved.Climate risks
Neighborhood: 04210
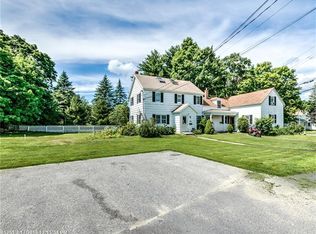
Similar homes
- $545,0004 bd3 ba2.1k sqft12 Harrison Circle, Auburn, ME 04210Active
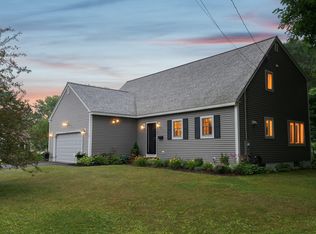
 MLS ID #1684212, Portside Real Estate Group. Maine Listings
 - $685,0004 bd3 ba3.1k sqft43 Greenfield Drive, Auburn, ME 04210Active
 MLS ID #1680887, Town & Shore Real Estate. Maine Listings
 - $459,9004 bd4 ba2.3k sqft129 Sunderland Drive, Auburn, ME 04210Active
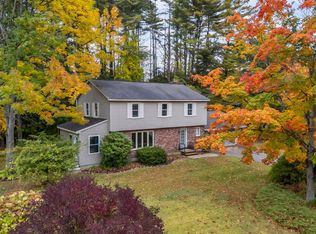 MLS ID #1682434, Keller Williams Realty. Maine Listings
 - $729,9954 bd3 ba3.3k sqft64 Jennifer Drive, Auburn, ME 04210Active
 MLS ID #1673753, Rockstar Real Estate. Maine Listings
 - $684,9004 bd3 ba4.4k sqft344 N Auburn Road, Auburn, ME 04210ActiveMLS ID #1675261, Better Homes & Gardens Real Estate/The Masiello Group. Maine Listings
- $825,0003 bd3 ba2.9k sqft391 Beech Hill Road, Auburn, ME 04210ActiveMLS ID #1680708, Fontaine Family-The Real Estate Leader. Maine Listings
- $475,0004 bd2 ba2.4k sqft177 Sunderland Drive, Auburn, ME 04210ActiveMLS ID #1679630, Berkshire Hathaway HomeServices Northeast Real Estate. Maine Listings
- $649,0004 bd3 ba2.3k sqft29 Boulder Ridge, New Gloucester, ME 04260ActiveMLS ID #1685141, Hearth & Key Realty. Maine Listings
- $510,0004 bd2 ba3.4k sqft6 Champlain Avenue, Lewiston, ME 04240ActiveMLS ID #1677865, Maine Source Realty. Maine Listings
- $376,0003 bd2 ba2.6k sqft178 Davis Avenue, Auburn, ME 04210ActiveMLS ID #1679605, StartPoint Realty. Maine Listings
- $525,0004 bd3 ba3.2k sqft13 Bowdoin Drive, Lewiston, ME 04240ActiveMLS ID #1680700, Fontaine Family-The Real Estate Leader. Maine Listings
- $575,0004 bd3 ba2.5k sqft199 Pinewoods Road, Lewiston, ME 04240ActiveMLS ID #1673986, Keller Williams Realty. Maine Listings
- $550,0005 bd4 ba4.6k sqft60 Waters Edge Drive, Lewiston, ME 04240ActiveMLS ID #1664364, Fontaine Family-The Real Estate Leader. Maine Listings
- $419,0004 bd2 ba2.1k sqft118 Gamage Avenue, Auburn, ME 04210ActiveMLS ID #1679049, Maine Real Estate Experts. Maine Listings
- $600,0004 bd4 ba3k sqft187 General Turner Hill Road, Turner, ME 04282ActiveMLS ID #1682663, Keller Williams Realty. Maine Listings
- $330,0004 bd2 ba2.2k sqft47 Field Avenue, Auburn, ME 04210ActiveMLS ID #1670107, Keller Williams Realty. Maine Listings
- $389,9004 bd2 ba2.6k sqft27 W Dartmouth Street, Auburn, ME 04210ActiveMLS ID #1683173, Better Homes & Gardens Real Estate/The Masiello Group. Maine Listings
- $329,0004 bd3 ba3.3k sqft27 Flanders Street, Auburn, ME 04210ActiveMLS ID #1672777, Maine Source Realty. Maine Listings
- $564,9004 bd2 ba2.2k sqft28 Kennebec Trail, Turner, ME 04282ActiveMLS ID #1679398, Ferraro Realty LLC. Maine Listings
- $615,0004 bd3 ba2.3k sqft152 Thompson Lake Shores Road, Casco, ME 04015ActiveMLS ID #1673172, EXP Realty. Maine Listings
