Skip main navigation
Closed
  • $374,000

    10 Oak Grove Rd, Geneseo, IL 61254

    4beds
    2,880sqft
    Single Family Residence
    Built in 1979
    0.61 Acres Lot
    $374,300 Zestimate®
    $130/sqft
    $3,207 Estimated rent

    Home value

    $374,300

    $352,000 - $397,000

    $3,207/mo

    Zestimate® history
    Loading
    Loading...

    Owner options

    List your home for rent

    $3,207/mo

    Rent Zestimate®

    Find your next renter with Zillow Rental Manager. Plus, with online applications, you can quickly screen prospective tenants – for free.

    Learn more

    $3,207/mo

    Rent Zestimate®

    Refinance and save

    $2,759/mo

    Est. payment

    Refinancing to a lower rate could help reduce your monthly payments and save thousands over the life of the loan.

    See today's rates

    $2,759/mo

    Est. payment

    Explore your selling options

    Work with a Zillow partner agent

    Leverage their expertise and Zillow's premium Showcase listings to get your home seen by more buyers.

    Get started

    List with your own agent

    Get your home in front of millions of buyers by listing it on Zillow.

    Learn how to do it

    Sell it yourself

    Take full control of how buyers see your home on Zillow by listing For Sale by Owner (FSBO).

    List your home

    What's special

    Two private bedroom suitesGenerously sized rooms throughoutBeautifully landscaped park-like backyardExceptional outdoor spaceUpdated kitchenQuartz countertopsSpacious brick home
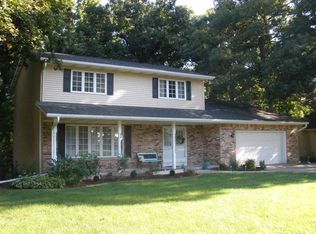
    Spacious brick home offering over 3,000 sq. ft. of finished living space! This 4-bedroom, 5-bath home features generously sized rooms throughout, including two private bedroom suites, each with its own full bath and walk-in closet. The updated kitchen features quartz countertops, an undermount sink, backsplash, and a pantry with a swing-out cabinet organizer. The main floor also includes formal dining & living rooms, a family room with a fireplace, laundry, and a full bath, providing flexibility for family life and entertaining. Enjoy the walkout lower-level family room with a wet bar and a 6x8 cedar closet. The 19x26 unfinished basement area has built-in storage closets. Off the kitchen is a 3-season room that opens to a massive deck with a pergola, overlooking the beautifully landscaped, park-like backyard. Even the 36 x 24 garage is spacious! With quality updates, expansive living areas, and exceptional outdoor space, this brick home offers comfort, functionality, and timeless appeal.

    Zillow last checked:

    Listing updated:

    Listing courtesy of:

    Jean Pritchard 309-945-2928,

    KW 1Advantage

    Bought with:

    Jeremy Swanson

    RE/MAX Concepts Moline

    Source: MRED as distributed by MLS GRID,MLS#: 12653185MLS Logo

    Facts & features

    Interior

    Bedrooms & bathrooms
    • Bedrooms: 4
    • Bathrooms: 5
    • Full bathrooms: 5
    Primary bedroom
    • Features: Flooring (Laminate), Bathroom (Full)
    • Level: Second
    • Area: 210 Square Feet
    • Dimensions: 14X15
    Bedroom 2
    • Features: Flooring (Carpet)
    • Level: Second
    • Area: 180 Square Feet
    • Dimensions: 12X15
    Bedroom 3
    • Features: Flooring (Laminate)
    • Level: Second
    • Area: 182 Square Feet
    • Dimensions: 13X14
    Bedroom 4
    • Features: Flooring (Carpet)
    • Level: Second
    • Area: 180 Square Feet
    • Dimensions: 12X15
    Dining room
    • Features: Flooring (Laminate)
    • Level: Main
    • Area: 182 Square Feet
    • Dimensions: 13X14
    Enclosed porch
    • Features: Flooring (Carpet)
    • Level: Main
    • Area: 143 Square Feet
    • Dimensions: 11X13
    Family room
    • Features: Flooring (Laminate)
    • Level: Main
    • Area: 266 Square Feet
    • Dimensions: 14X19
    Kitchen
    • Features: Kitchen (Eating Area-Breakfast Bar, Pantry-Closet), Flooring (Luxury Vinyl)
    • Level: Main
    • Area: 170 Square Feet
    • Dimensions: 10X17
    Laundry
    • Features: Flooring (Luxury Vinyl)
    • Level: Main
    • Area: 70 Square Feet
    • Dimensions: 7X10
    Living room
    • Features: Flooring (Carpet)
    • Level: Main
    • Area: 210 Square Feet
    • Dimensions: 14X15
    Recreation room
    • Features: Flooring (Carpet)
    • Level: Basement
    • Area: 420 Square Feet
    • Dimensions: 15X28
    Heating
    • Natural Gas, Forced Air
    Cooling
    • Central Air
    Appliances
    • Included: Range, Microwave, Dishwasher, Disposal, Water Softener Owned
    • Laundry: Main Level
    Features
    • Walk-In Closet(s), Separate Dining Room
    • Basement: Partially Finished,Full
    • Number of fireplaces: 2
    • Fireplace features: Wood Burning, Family Room, Basement
    Interior area
    • Total structure area: 4,320
    • Total interior livable area: 2,880 sqft
    • Finished area below ground: 940

    Property

    Parking
    • Total spaces: 3
    • Parking features: Garage Door Opener, Yes, Attached, Garage
    • Attached garage spaces: 3
    • Has uncovered spaces: Yes
    Accessibility
    • Accessibility features: No Disability Access
    Features
    • Stories: 2
    • Patio & porch: Deck, Patio
    Lot
    • Size: 0.61 Acres
    • Features: Irregular Lot, Wooded, Backs to Trees/Woods
    Details
    • Additional structures: Pergola
    • Parcel number: 0235430017
    • Special conditions: None
    • Other equipment: Intercom

    Construction

    Type & style
    • Home type: SingleFamily
    • Property subtype: Single Family Residence
    Materials
    • Brick
    • Foundation: Block
    • Roof: Asphalt
    Condition
    • New construction: No
    • Year built: 1979

    Utilities & green energy

    • Sewer: Septic Tank
    • Water: Shared Well

    Community & neighborhood

    Location
    • Region: Geneseo

    HOA & financial

    HOA
    • Has HOA: Yes
    • HOA fee: $125 quarterly
    • Services included: Water

    Other

    Other facts
    • Listing terms: Conventional
    • Ownership: Fee Simple

    Price history

    DateEventPrice
    6/30/2026Sold$374,000+5.4%$130/sqft
    Source: MRED as distributed by MLS GRID #12653185 Report a problem
    6/1/2026Pending sale$355,000$123/sqft
    Source: MRED as distributed by MLS GRID #12653185 Report a problem
    5/29/2026Listed for sale$355,000+21.6%$123/sqft
    Source: MRED as distributed by MLS GRID #12653185 Report a problem
    12/18/2023Sold$292,000-2.7%$101/sqft
    Source: MRED as distributed by MLS GRID #QC4247947 Report a problem
    11/13/2023Pending sale$300,000$104/sqft
    Source: RMLS Alliance as distributed by MLS GRID #QC4247947 Report a problem
    11/7/2023Listed for sale$300,000$104/sqft
    Source: RMLS Alliance as distributed by MLS GRID #QC4247947 Report a problem

    Public tax history

    YearProperty taxesTax assessment
    2024$8,304 +18.1%$117,905 +8.4%
    2023$7,033 +7.4%$108,769 +8.6%
    2022$6,549 +8%$100,156 +8%
    2021$6,062 +3.9%$92,737 +0.5%
    2020$5,835 -4.2%$92,276 +3.8%
    2019$6,092 +2.7%$88,898 +3%
    2018$5,930 +2.3%$86,309 +2.7%
    2017$5,794 +5.9%$84,040 +5.5%
    2016$5,469 -10.2%$79,659
    2015$6,089 $79,659 -1%
    2013$6,089 +13.4%$80,464 -1.9%
    2007$5,371 +11%$82,001 +2%
    2006$4,839 $80,393

    Find assessor info on the county website

    Neighborhood: 61254

    Nearby schools

    GreatSchools rating
    Schools provided by the listing agent
    • Middle: Geneseo Middle School
    • High: Geneseo High School
    • District: 228

    Source: MRED as distributed by MLS GRID. This data may not be complete. We recommend contacting the local school district to confirm school assignments for this home.

    Get pre-qualified for a loan
    At Zillow Home Loans, we can pre-qualify you in as little as 5 minutes with no impact to your credit score.

    An equal housing lender. NMLS #10287.