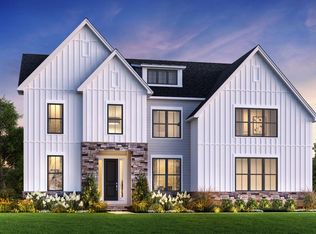
LAKEFRONT COMMUNITY! This Copley Modern Farmhouse has 4 bedrooms, 4.5 bathrooms and a 3 car garage. This open-concept floorplan is designed for the way you live. The kitchen features a large island and walk-in pantry, opening up to a casual dining area and a two-story great room with lots of windows and a gas fireplace. This versatile floorplan has a Flex Room that can be used as an office space and an extra bonus work space. Upstairs is the serene primary bedroom with a private sitting area. Connected is the spa-like bathroom with two separate vanities, a soaking tub, private water closet and a shower with a bench. The primary bedroom has two walk-in closet can connect directly to your laundry room to access it with ease. Three additional bedrooms, all with en-suite full bathrooms complete the upstairs. This home allows you access to Lake Boon through a community path. Choose your own interior finishes at our state-of-the-art Design Studio!
Sold for $1,585,083
$1,585,083
10 Old County Rd #19, Hudson, MA 01749
4beds
4,057sqft
Single Family Residence
Built in 2025
0.36 Acres Lot
$1,615,600 Zestimate®
$391/sqft
$4,014 Estimated rent
Home value
$1,615,600
$1.41M - $1.87M
$4,014/mo
Zestimate® history
Owner options
List your home for rent
$4,014/mo
Rent Zestimate®
Find your next renter with Zillow Rental Manager. Plus, with online applications, you can quickly screen prospective tenants – for free.
$4,014/mo
Rent Zestimate®
Refinance and save
$8,485/mo
Est. payment
Refinancing to a lower rate could help reduce your monthly payments and save thousands over the life of the loan.
$8,485/mo
Est. payment
Explore your selling options
Work with a Zillow partner agent
Leverage their expertise and Zillow's premium Showcase listings to get your home seen by more buyers.
Get startedList with your own agent
Get your home in front of millions of buyers by listing it on Zillow.
Learn how to do itSell it yourself
Take full control of how buyers see your home on Zillow by listing For Sale by Owner (FSBO).
List your homeWhat's special
Gas fireplaceOffice spaceExtra bonus work spacePrivate sitting areaShower with a benchPrivate water closetTwo-story great room
Zillow last checked:
Listing updated:
Listed by:
Valerie Keating 978-981-1500,
Toll Brothers Real Estate 508-366-1440
Bought with:
Valerie Keating
Toll Brothers Real Estate
Source: MLS PIN,MLS#: 73258684
Facts & features
Interior
Bedrooms & bathrooms
- Bedrooms: 4
- Bathrooms: 5
- Full bathrooms: 4
- 1/2 bathrooms: 1
Primary bedroom
- Features: Walk-In Closet(s), Flooring - Wall to Wall Carpet, Crown Molding
- Level: Second
- Area: 309.17
- Dimensions: 22.08 x 14
Bedroom 2
- Features: Flooring - Wall to Wall Carpet, Closet - Double
- Level: Second
- Area: 125.72
- Dimensions: 12.17 x 10.33
Bedroom 3
- Features: Walk-In Closet(s), Flooring - Wall to Wall Carpet
- Level: Second
- Area: 166.28
- Dimensions: 13.67 x 12.17
Bedroom 4
- Features: Flooring - Wall to Wall Carpet, Closet - Double
- Level: Second
- Area: 142.96
- Dimensions: 12.17 x 11.75
Bathroom 1
- Features: Flooring - Stone/Ceramic Tile, Countertops - Stone/Granite/Solid, Double Vanity, Soaking Tub
- Level: Second
Bathroom 2
- Features: Flooring - Stone/Ceramic Tile, Countertops - Stone/Granite/Solid
- Level: Second
Bathroom 3
- Features: Flooring - Stone/Ceramic Tile, Countertops - Stone/Granite/Solid
- Level: Second
Dining room
- Features: Crown Molding, Flooring - Engineered Hardwood
- Level: First
- Area: 242.71
- Dimensions: 19.42 x 12.5
Family room
- Features: Flooring - Engineered Hardwood
- Level: First
- Area: 422.75
- Dimensions: 22.25 x 19
Kitchen
- Features: Pantry, Countertops - Stone/Granite/Solid, Kitchen Island, Open Floorplan, Recessed Lighting, Stainless Steel Appliances, Flooring - Engineered Hardwood
- Level: First
- Area: 190
- Dimensions: 19 x 10
Living room
- Features: Crown Molding, Flooring - Engineered Hardwood
- Level: First
- Area: 168
- Dimensions: 14 x 12
Office
- Features: French Doors
- Level: First
- Area: 183.51
- Dimensions: 15.08 x 12.17
Heating
- Propane
Cooling
- Central Air
Appliances
- Included: Water Heater, Oven, Dishwasher, Microwave, Range, Range Hood
- Laundry: Second Floor
Features
- Breakfast Bar / Nook, Open Floorplan, Home Office, Foyer, Living/Dining Rm Combo, Sitting Room
- Flooring: Tile, Carpet, Engineered Hardwood, Flooring - Engineered Hardwood
- Doors: French Doors
- Windows: Insulated Windows, Screens
- Basement: Full,Unfinished
- Number of fireplaces: 1
- Fireplace features: Family Room
Interior area
- Total structure area: 4,057
- Total interior livable area: 4,057 sqft
- Finished area above ground: 4,057
Property
Parking
- Total spaces: 5
- Parking features: Attached, Off Street
- Attached garage spaces: 3
- Uncovered spaces: 2
Features
- Patio & porch: Deck - Composite
- Exterior features: Deck - Composite, Rain Gutters, Screens
- Waterfront features: Lake/Pond
Lot
- Size: 0.36 Acres
- Features: Other
Details
- Parcel number: 5270766
- Zoning: res
Construction
Type & style
- Home type: SingleFamily
- Architectural style: Other (See Remarks)
- Property subtype: Single Family Residence
Materials
- Frame
- Foundation: Concrete Perimeter
- Roof: Shingle
Condition
- New construction: Yes
- Year built: 2025
Details
- Warranty included: Yes
Utilities & green energy
- Electric: 200+ Amp Service
- Sewer: Private Sewer
- Water: Public
Green energy
- Energy efficient items: Thermostat
Community & HOA
Community
- Subdivision: Lakemont
HOA
- Has HOA: Yes
- HOA fee: $450 quarterly
Location
- Region: Hudson
Financial & listing details
- Price per square foot: $391/sqft
- Annual tax amount: $14
- Date on market: 7/16/2025
- Road surface type: Paved
Price history
| Date | Event | Price |
|---|---|---|
| 6/5/2026 | Sold | $1,585,083+3.5%$391/sqft |
Source: MLS PIN #73258684 Report a problem | ||
| 6/13/2025 | Contingent | $1,531,995$378/sqft |
Source: MLS PIN #73258684 Report a problem | ||
| 11/30/2024 | Price change | $1,531,995+9.3%$378/sqft |
Source: MLS PIN #73258684 Report a problem | ||
| 6/28/2024 | Listed for sale | $1,401,995$346/sqft |
Source: MLS PIN #73258684 Report a problem | ||
Public tax history
Tax history is unavailable.
Neighborhood: 01749
Nearby homes
- $1,574,0005 bd5 ba3.9k sqft12 Old County Rd #20, Hudson, MA 01749Sold

- $1,618,0575 bd5 ba3.9k sqft3 Shoreline Dr #15, Hudson, MA 01749Sold

- $1,419,7004 bd5 ba4.3k sqft1 Town Line Rd, Hudson, MA 01749Off Market
- $1,499,0004 bd5 ba4.3k sqft5 Shoreline Dr, Hudson, MA 01749New Construction
- $1,420,0004 bd4 ba4.4k sqft1 Town Line Rd #18, Hudson, MA 01749Sold
- $1,545,7094 bd5 ba3.9k sqft3 Town Line Rd #17, Hudson, MA 01749Sold
- $1,570,0004 bd5 ba4k sqft14 Old County Rd #21, Hudson, MA 01749Sold
- $162,700-- bd-- ba-- sqft50 Old County Rd, Hudson, MA 01749Off Market
Nearby schools
GreatSchools rating
- 6/10Forest Avenue Elementary SchoolGrades: PK-4Distance: 2.9 mi
- 5/10David J. Quinn Middle SchoolGrades: 5-7Distance: 3.9 mi
- 4/10Hudson High SchoolGrades: 8-12Distance: 4.8 mi
Get a cash offer in 3 minutes
Find out how much your home could sell for in as little as 3 minutes with a no-obligation cash offer.
Estimated market value
$1,615,600
Get a cash offer in 3 minutes
Find out how much your home could sell for in as little as 3 minutes with a no-obligation cash offer.
Estimated market value
$1,615,600
- Massachusetts
- Middlesex County
- Hudson
- 01749
- 10 Old County Rd Unit 19
