With panoramic views of the Parker River, 10 Rowley Road is the kind of home you’ll fall in love with at first sight! Offering a perfect balance of charm, modern comfort and an expansive multi functional layout. Featuring a bright open concept kitchen, dining, and living area with soaring ceilings, exposed beams, pine floors, and gas fireplace. The custom kitchen offers white shaker cabinets, stainless appliances, a spacious 9’ island, and quartz countertops. The primary suite includes a tiled ensuite bath with a large shower, double quartz vanity and walk out to your very own deck and hot tub perfect for those chilly winter nights. Major improvements from 2019 include a new roof, heating system, central air, windows and a new screened in porch that extends your living space and opens you up to more then a private backyard but a special retreat offering breathtaking sunrises. 5 bedroom, 3 fulls baths and so much more...it's time to claim your resident Plum Island Beach Sticker!
Sold for $1,300,000
$1,300,000
10 Old Rowley Rd, Newbury, MA 01951
5beds
3,325sqft
Single Family Residence
Built in 1948
1.23 Acres Lot
$1,352,100 Zestimate®
$391/sqft
$5,193 Estimated rent
Home value
$1,352,100
$1.28M - $1.42M
$5,193/mo
Zestimate® history
Owner options
List your home for rent
$5,193/mo
Rent Zestimate®
Find your next renter with Zillow Rental Manager. Plus, with online applications, you can quickly screen prospective tenants – for free.
$5,193/mo
Rent Zestimate®
Refinance and save
$8,531/mo
Est. payment
Refinancing to a lower rate could help reduce your monthly payments and save thousands over the life of the loan.
$8,531/mo
Est. payment
Explore your selling options
Work with a Zillow partner agent
Leverage their expertise and Zillow's premium Showcase listings to get your home seen by more buyers.
Get startedList with your own agent
Get your home in front of millions of buyers by listing it on Zillow.
Learn how to do itSell it yourself
Take full control of how buyers see your home on Zillow by listing For Sale by Owner (FSBO).
List your homeWhat's special
Zillow last checked:
Listing updated:
Listed by:
Tzortzis Lane Group 603-459-9632,
Coldwell Banker Realty - Ipswich 978-256-2560
Bought with:
Barb Cullen
Keller Williams Realty Evolution
Source: MLS PIN,MLS#: 73472155
Facts & features
Interior
Bedrooms & bathrooms
- Bedrooms: 5
- Bathrooms: 3
- Full bathrooms: 3
Heating
- Central, Forced Air, Propane
Cooling
- Central Air
Appliances
- Included: Water Heater, Tankless Water Heater, Range, Dishwasher, Microwave, Refrigerator, Washer, Dryer, Plumbed For Ice Maker
- Laundry: Washer Hookup
Features
- Sauna/Steam/Hot Tub
- Flooring: Wood, Tile, Carpet, Hardwood, Pine
- Doors: Insulated Doors, Storm Door(s)
- Windows: Insulated Windows, Screens
- Basement: Crawl Space
- Number of fireplaces: 1
Interior area
- Total structure area: 3,325
- Total interior livable area: 3,325 sqft
- Finished area above ground: 3,325
Property
Parking
- Total spaces: 10
- Parking features: Paved Drive, Stone/Gravel
- Uncovered spaces: 10
Features
- Patio & porch: Porch, Porch - Enclosed, Deck, Deck - Wood
- Exterior features: Porch, Porch - Enclosed, Deck, Deck - Wood, Rain Gutters, Hot Tub/Spa, Storage, Screens
- Has spa: Yes
- Spa features: Private
- Has view: Yes
- View description: Scenic View(s)
- Waterfront features: Ocean, Beach Ownership(Public)
Lot
- Size: 1.23 Acres
- Features: Wooded, Marsh
Details
- Parcel number: M:0R05 B:0000 L:00046,2079263
- Zoning: AR4
Construction
Type & style
- Home type: SingleFamily
- Architectural style: Contemporary,Farmhouse
- Property subtype: Single Family Residence
Materials
- Frame, Block, Post & Beam
- Foundation: Block
- Roof: Shingle
Condition
- Year built: 1948
Utilities & green energy
- Electric: Generator, Circuit Breakers, 200+ Amp Service
- Sewer: Private Sewer
- Water: Private
- Utilities for property: for Gas Range, for Electric Range, Washer Hookup, Icemaker Connection
Green energy
- Energy efficient items: Thermostat
Community & HOA
Community
- Features: Public Transportation, Shopping, Tennis Court(s), Park, Walk/Jog Trails, Stable(s), Golf, Medical Facility, Laundromat, Bike Path, Conservation Area, Highway Access, House of Worship, Marina, Private School, Public School, T-Station
- Security: Security System
HOA
- Has HOA: No
Location
- Region: Newbury
Financial & listing details
- Price per square foot: $391/sqft
- Tax assessed value: $998,800
- Annual tax amount: $7,441
- Date on market: 2/19/2026
- Road surface type: Paved
Price history
| Date | Event | Price |
|---|---|---|
| 9/10/2026 | Listing removed | $1,375,000$414/sqft |
Source: MLS PIN #73554385 Report a problem | ||
| 7/23/2026 | Listed for sale | $1,375,000+5.8%$414/sqft |
Source: MLS PIN #73554385 Report a problem | ||
| 3/10/2026 | Sold | $1,300,000+0.1%$391/sqft |
Source: MLS PIN #73472155 Report a problem | ||
| 2/4/2026 | Contingent | $1,299,000$391/sqft |
Source: MLS PIN #73472155 Report a problem | ||
| 1/28/2026 | Listed for sale | $1,299,000+1.9%$391/sqft |
Source: MLS PIN #73472155 Report a problem | ||
| 9/4/2024 | Listing removed | $1,274,900$383/sqft |
Source: MLS PIN #73274145 Report a problem | ||
| 8/6/2024 | Listed for sale | $1,274,900+59.4%$383/sqft |
Source: MLS PIN #73274145 Report a problem | ||
| 2/18/2020 | Sold | $799,900$241/sqft |
Source: Public Record Report a problem | ||
| 1/24/2020 | Pending sale | $799,900$241/sqft |
Source: Graystone Properties LLC #72607111 Report a problem | ||
| 1/15/2020 | Listed for sale | $799,900+95.1%$241/sqft |
Source: Graystone Properties LLC #72607111 Report a problem | ||
| 6/18/2019 | Sold | $410,000-3.5%$123/sqft |
Source: Public Record Report a problem | ||
| 5/26/2019 | Pending sale | $425,000$128/sqft |
Source: J. Barrett & Company #72488329 Report a problem | ||
| 5/22/2019 | Price change | $425,000-5.6%$128/sqft |
Source: J. Barrett & Company #72488329 Report a problem | ||
| 5/11/2019 | Listed for sale | $450,000$135/sqft |
Source: J. Barrett & Company #72488329 Report a problem | ||
| 5/6/2019 | Pending sale | $450,000$135/sqft |
Source: J. Barrett & Company #72488329 Report a problem | ||
| 4/25/2019 | Listed for sale | $450,000-17.4%$135/sqft |
Source: J. Barrett & Company #72488329 Report a problem | ||
| 11/18/2005 | Sold | $545,000+87.3%$164/sqft |
Source: Public Record Report a problem | ||
| 7/28/1995 | Sold | $291,000+7.8%$88/sqft |
Source: Public Record Report a problem | ||
| 9/1/1993 | Sold | $270,000$81/sqft |
Source: Public Record Report a problem | ||
Public tax history
| Year | Property taxes | Tax assessment |
|---|---|---|
| 2025 | $7,441 +0.5% | $998,800 +3.6% |
| 2024 | $7,406 -5.8% | $964,300 +6.4% |
| 2023 | $7,859 | $906,500 |
| 2022 | $7,859 -1.8% | $906,500 +20.7% |
| 2021 | $8,006 +1.2% | $751,000 +4.3% |
| 2020 | $7,911 +27.5% | $719,800 +25.4% |
| 2019 | $6,205 +4% | $574,000 +4.8% |
| 2018 | $5,969 -4.6% | $547,600 -7.1% |
| 2017 | $6,257 +5.2% | $589,700 +13.1% |
| 2016 | $5,946 +7.9% | $521,600 +9% |
| 2015 | $5,513 +7.4% | $478,600 +5.6% |
| 2014 | $5,131 -0.7% | $453,300 |
| 2013 | $5,168 +3% | $453,300 |
| 2012 | $5,018 +1% | $453,300 -7.1% |
| 2011 | $4,966 +5% | $487,800 -1.8% |
| 2010 | $4,728 +4.2% | $496,600 +0.2% |
| 2009 | $4,538 +5.1% | $495,400 -1.7% |
| 2008 | $4,319 -2.1% | $504,000 -6% |
| 2007 | $4,412 +3.1% | $536,100 +10.1% |
| 2006 | $4,280 +4.3% | $486,900 +0.2% |
| 2005 | $4,104 +3.7% | $485,700 +5.8% |
| 2004 | $3,957 -3.9% | $459,100 +13.7% |
| 2003 | $4,119 +5.5% | $403,800 +8% |
| 2002 | $3,905 +18.1% | $374,000 +51.1% |
| 1997 | $3,307 | $247,500 |
Find assessor info on the county website
Neighborhood: 01951
Nearby homes
- $730,2003 bd2 ba2k sqft11 Old Rowley Rd, Newbury, MA 01951Off Market
- $865,6002 bd2 ba1.9k sqft8 Old Rowley Rd, Newbury, MA 01951Off Market
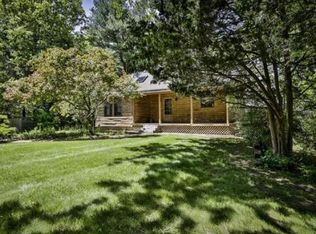
- $945,3004 bd2 ba4.3k sqft14 Old Rowley Rd, Newbury, MA 01951Off Market
- $814,4002 bd2 ba2.4k sqft19 Old Rowley Rd, Newbury, MA 01951Off Market
- $918,6003 bd2 ba2.9k sqft6 Old Rowley Rd, Newbury, MA 01951Off Market
- $651,3002 bd1 ba1k sqft7 Old Rowley Rd, Newbury, MA 01951Off Market
- $813,5002 bd1 ba2.9k sqft9 Old Rowley Rd, Newbury, MA 01951Off Market
- $1,475,0005 bd4 ba4.3k sqft24 Old Rowley Rd, Newbury, MA 01951Sold
Nearby schools
GreatSchools rating
- 9/10Newbury Elementary SchoolGrades: PK-6Distance: 2.5 mi
- 7/10Triton Regional Middle SchoolGrades: 7-8Distance: 3.3 mi
- 6/10Triton Regional High SchoolGrades: 9-12Distance: 3.3 mi
Get a cash offer in 3 minutes
Find out how much your home could sell for in as little as 3 minutes with a no-obligation cash offer.
Estimated market value
$1,352,100
Get a cash offer in 3 minutes
Find out how much your home could sell for in as little as 3 minutes with a no-obligation cash offer.
Estimated market value
$1,352,100
- Massachusetts
- Essex County
- Newbury
- 01951
- 10 Old Rowley Rd
