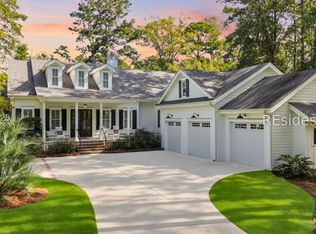
At 10 Oldfield Village Road, a new Lowcountry Lifestyle begins with what you do not inherit: someone else's floor plan, updates, or compromises. Framed by Red Oak Lake, distant golf views, and a wooded preserve beyond, this 2026-built Lowcountry residence offers the rare satisfaction of brand-new construction in one of the area's most distinctive private communities. Set on a .53-acre estate lot, the home spans 3,220 sq ft with 4 bedrooms, 4 baths, and a bonus room/home office, blending classic Lowcountry architecture with modern livability. A full metal roof gives the home lasting presence, while the unusually oversized attached garage sets it apart in Oldfield, where detached garages are more common. With heightened ceilings, the space is ideal for future car lift potential, substantial storage, kayaks, gear, or collector vehicles. Inside, the floor plan is designed for how today's luxury buyers actually live: open yet composed, light-filled without wasted space, and flexible for entertaining, working from home, or hosting extended guests. The kitchen anchors the main living area, keeping the cook connected to conversation and the view, while the living and dining spaces flow naturally together. The private primary suite offers quiet separation, generous scale, and a true retreat-like feel, while each secondary bedroom is thoughtfully placed for comfort and privacy. The bonus room adds the versatility buyers want but rarely find executed this well.Outside, the setting creates an immediate sense of permanence: lake in the foreground, golf and preserve views beyond, and an estate-sized homesite that feels established from day one. Oldfield offers a richly layered Lowcountry lifestyle with golf, river and outfitter access, wellness and equestrian amenities, dining, events, and scenic trails. For the buyer who wants new construction, a private-community lifestyle, and originality over resale repetition, 10 Oldfield Village Road is more than a home. It is the chance to be first.
New construction
Price cut: $60K (8/12)
$1,365,000
10 Oldfield Village Road, Bluffton, SC 29909
4beds
3,220sqft
Single Family Residence
Built in 2026
0.53 Acres Lot
$1,187,500 Zestimate®
$424/sqft
$-- HOA
What's special
Wooded preserve beyondLake in the foregroundFull metal roofLight-filled without wasted spaceDistant golf viewsClassic lowcountry architectureUnusually oversized attached garage
- 137 days
- 773
- 31
Zillow last checked:
Listing updated:
Listed by:
Thomas Kersey 843-258-5597,
Coldwell Banker Access Realty
Source: REsides, Inc.,MLS#: 505891
Facts & features
Interior
Bedrooms & bathrooms
- Bedrooms: 4
- Bathrooms: 4
- Full bathrooms: 4
Primary bedroom
- Level: First
Heating
- Central
Cooling
- Central Air
Appliances
- Included: Dishwasher, Gas Range, Microwave
Features
- Attic, Bookcases, Built-in Features, Ceiling Fan(s), Main Level Primary, Multiple Closets, Smooth Ceilings, Separate Shower, Wired for Data, Eat-in Kitchen, New Paint, Pantry
- Flooring: Engineered Hardwood
- Windows: Impact Glass, Screens
Interior area
- Total interior livable area: 3,220 sqft
Property
Parking
- Total spaces: 2
- Parking features: Garage, Two Car Garage, Golf Cart Garage, Oversized
- Garage spaces: 2
Features
- Stories: 2
- Patio & porch: Rear Porch, Enclosed, Front Porch, Patio, Porch, Screened
- Exterior features: Porch
- Pool features: Community
- Has view: Yes
- View description: Lake, Trees/Woods
- Has water view: Yes
- Water view: Lake,Trees/Woods
Lot
- Size: 0.53 Acres
- Features: 1/2 to 1 Acre Lot
Details
- Parcel number: R60000800003480000
- Special conditions: None
Construction
Type & style
- Home type: SingleFamily
- Architectural style: Two Story
- Property subtype: Single Family Residence
Materials
- Block, Composite Siding, Fiber Cement, Concrete
- Roof: Asphalt
Condition
- New construction: Yes
- Year built: 2026
Details
- Builder model: Custom
Utilities & green energy
- Water: Public
Community & HOA
Community
- Subdivision: Oldfield
HOA
- Amenities included: Basketball Court, Bocce Court, Boat Ramp, Clubhouse, Dock, Fitness Center, Gas, Golf Course, Playground, Pool, RV/Boat Storage, Guard, Tennis Court(s), Trail(s)
Location
- Region: Bluffton
Financial & listing details
- Price per square foot: $424/sqft
- Tax assessed value: $190,000
- Annual tax amount: $867
- Date on market: 4/24/2026
- Listing terms: Cash,Conventional
Estimated market value
$1,187,500
$1.09M - $1.28M
$4,124/mo
Price history
| Date | Event | Price |
|---|---|---|
| 8/12/2026 | Price change | $1,365,000-4.2%$424/sqft |
Source:  Lowcountry Regional MLS #195290 Report a problem Lowcountry Regional MLS #195290 Report a problem | ||
| 4/24/2026 | Listed for sale | $1,425,000+2808.2%$443/sqft |
Source: Lowcountry Regional MLS #195290 Report a problem | ||
| 11/30/2020 | Sold | $49,000-22.2%$15/sqft |
Source: Public Record Report a problem | ||
| 11/5/2020 | Pending sale | $63,000$20/sqft |
Source: Charter One Realty #400165 Report a problem | ||
| 2/6/2020 | Listed for sale | $63,000-8.7%$20/sqft |
Source: Charter One Realty #400165 Report a problem | ||
| 12/16/2019 | Listing removed | $69,000$21/sqft |
Source: Charter One Realty #396387 Report a problem | ||
| 8/26/2019 | Listed for sale | $69,000$21/sqft |
Source: Charter One Realty #396387 Report a problem | ||
| 12/18/2018 | Sold | $69,000-12.7%$21/sqft |
Source: Public Record Report a problem | ||
| 12/18/2018 | Pending sale | $79,000$25/sqft |
Source: Berkshire Hathaway Homese #377249 Report a problem | ||
| 3/13/2018 | Listed for sale | $79,000+216%$25/sqft |
Source: Charter One Realty #377249 Report a problem | ||
| 4/18/2013 | Sold | $25,000+0%$8/sqft |
Source: Public Record Report a problem | ||
| 1/24/2013 | Price change | $24,999-49.9%$8/sqft |
Source: Gateway Realty #307466 Report a problem | ||
| 6/27/2012 | Price change | $49,900-28.6%$15/sqft |
Source: Gateway Realty #307466 Report a problem | ||
| 12/29/2011 | Price change | $69,900-46%$22/sqft |
Source: Gateway Realty #307466 Report a problem | ||
| 8/23/2011 | Listed for sale | $129,500$40/sqft |
Source: Gateway Realty #307466 Report a problem | ||
| 9/17/2010 | Listing removed | $129,500$40/sqft |
Source: The Oldfield Realty Company LLC #301238 Report a problem | ||
| 7/16/2010 | Listed for sale | $129,500-33.9%$40/sqft |
Source: The Oldfield Realty Company LLC #301238 Report a problem | ||
| 9/2/2004 | Sold | $196,000$61/sqft |
Source: Public Record Report a problem | ||
Public tax history
| Year | Property taxes | Tax assessment |
|---|---|---|
| 2025 | $867 +1.7% | $3,380 |
| 2024 | $852 +0% | $3,380 |
| 2023 | $852 +10% | $3,380 +15% |
| 2022 | $775 +2.1% | $2,940 |
| 2021 | $759 | $2,940 -29% |
| 2020 | -- | $4,140 |
| 2019 | $1,009 +26.6% | $4,140 +20% |
| 2018 | $797 | $3,450 +15% |
| 2017 | -- | $3,000 |
| 2016 | -- | $3,000 |
| 2015 | -- | $3,000 |
Find assessor info on the county website
Monthly payment
Est. payment
Payment breakdown
Explore the cost of this home by adjusting the details. Changes won't be saved.Climate risks
Neighborhood: 29909
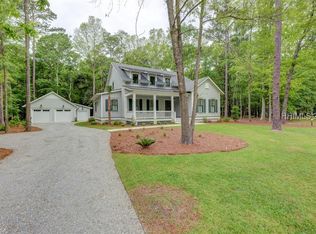
Similar homes
- $1,299,0004 bd4 ba3.2k sqft12 Oldfield Village Road, Bluffton, SC 29909New Construction
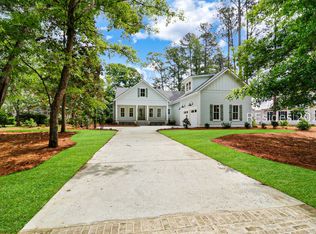 MLS ID #505892, Thomas Kersey. REsides, Inc.
 - $1,395,0004 bd5 ba3k sqft14 Heron Point, Okatie, SC 29909For Sale
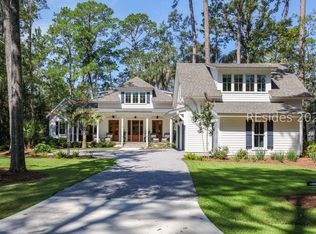 MLS ID #512044, The Melton Group. REsides, Inc.
 - $1,379,0003 bd3 ba2.4k sqft90 Osprey Circle, Okatie, SC 29909For Sale
 MLS ID #512149, Joseph Kearney. REsides, Inc.
 - $1,395,0003 bd3 ba3.5k sqft113 Winding Oak Drive, Okatie, SC 29909For Sale
 MLS ID #508583, Emily Kearney. REsides, Inc.
