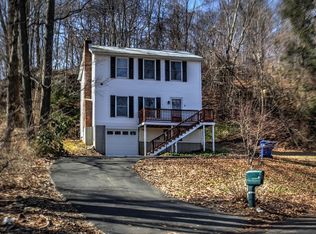
Welcome to this delightful 2-bedroom, 2-bath colonial on the serene shores of Clear Lake. Spanning 1,560 sq. ft., this home offers an open floor plan with hardwood floors throughout, creating a warm and inviting atmosphere. The living room features a lovely gas fireplace, perfect for cozy evenings, while the kitchen impresses with rich wood cabinetry, granite countertops, a breakfast bar, and stainless steel appliances. Upstairs you will find the primary bedroom with full bath, and an additional bedroom, and a flex room for your home office, gym, or hobby space, and a convenient laundry room. An attached two-car garage (one bay has heat and drywall) adds ease and functionality, and the optional Lake Association membership provides access to a private beach for swimming, kayaking, or relaxing by the water. Ideally located just 15-20 minutes from downtown New Haven, Yale University, Yale New Haven Hospital, and Union Train Station, this home is also a commuter's dream-only 90 minutes to NYC! Don't miss this opportunity for lakeside living with modern comforts. Schedule your showing today!
Sold for $410,000
Zillow last checked:
Listing updated:
Bought with:
Jeremy Oliver, RES.0830249
William Raveis Real Estate
Source: Smart MLS,MLS#: 24064489
Price history
| Date | Event | Price |
|---|---|---|
| 4/28/2025 | Sold | $410,000$263/sqft |
Source:  Smart MLS #24064489 Report a problem Smart MLS #24064489 Report a problem | ||
| 1/22/2025 | Pending sale | $410,000$263/sqft |
Source: Smart MLS #24064489 Report a problem | ||
| 12/30/2024 | Listed for sale | $410,000$263/sqft |
Source:  William Raveis Real Estate, Mortgage & Insurance #24064489 Report a problem William Raveis Real Estate, Mortgage & Insurance #24064489 Report a problem | ||
| 12/26/2024 | Pending sale | $410,000$263/sqft |
Source: William Raveis Real Estate, Mortgage & Insurance #24064489 Report a problem | ||
| 12/18/2024 | Listed for sale | $410,000+9.3%$263/sqft |
Source: Smart MLS #24064489 Report a problem | ||
| 7/15/2022 | Sold | $375,000$240/sqft |
Source: Smart MLS #170489058 Report a problem | ||
| 6/16/2022 | Contingent | $375,000$240/sqft |
Source: Smart MLS #170489058 Report a problem | ||
| 5/14/2022 | Listed for sale | $375,000+27.1%$240/sqft |
Source: Smart MLS #170489058 Report a problem | ||
| 3/1/2016 | Listing removed | $2,250$1/sqft |
Source: William Raveis Real Estate #N10014616 Report a problem | ||
| 1/4/2016 | Listed for rent | $2,250-10%$1/sqft |
Source: William Raveis Real Estate #N10014616 Report a problem | ||
| 1/1/2016 | Listing removed | $295,000$189/sqft |
Source: William Raveis Real Estate #N10029811 Report a problem | ||
| 11/13/2015 | Listed for sale | $295,000-6.9%$189/sqft |
Source: William Raveis Real Estate #N10029811 Report a problem | ||
| 6/17/2015 | Listing removed | $2,500$2/sqft |
Source: William Raveis Real Estate #N10014616 Report a problem | ||
| 3/16/2015 | Listing removed | $316,900$203/sqft |
Source: William Raveis Real Estate #N355147 Report a problem | ||
| 3/6/2015 | Listed for rent | $2,500$2/sqft |
Source: William Raveis Real Estate #N10014616 Report a problem | ||
| 1/27/2015 | Listing removed | $2,500$2/sqft |
Source: CTMLS, Inc. #N10014616 Report a problem | ||
| 1/15/2015 | Listed for rent | $2,500$2/sqft |
Source: CTMLS, Inc. #N10014616 Report a problem | ||
| 9/20/2014 | Price change | $316,900-0.5%$203/sqft |
Source: William Raveis Real Estate #N355147 Report a problem | ||
| 8/19/2014 | Price change | $318,500-0.2%$204/sqft |
Source: William Raveis Real Estate #M9143248 Report a problem | ||
| 7/20/2014 | Price change | $319,000-1.8%$204/sqft |
Source: William Raveis Real Estate #M9143248 Report a problem | ||
| 4/18/2014 | Price change | $325,000-3.8%$208/sqft |
Source: William Raveis Real Estate #M9143248 Report a problem | ||
| 1/27/2014 | Price change | $338,000-0.6%$217/sqft |
Source: William Raveis Real Estate #M9143248 Report a problem | ||
| 9/16/2013 | Price change | $339,900-0.8%$218/sqft |
Source: William Raveis Real Estate #M9143248 Report a problem | ||
| 8/6/2013 | Price change | $342,500-0.7%$220/sqft |
Source: William Raveis Real Estate #M9136766 Report a problem | ||
| 6/3/2013 | Price change | $345,000-1.4%$221/sqft |
Source: William Raveis Real Estate #M9136766 Report a problem | ||
| 8/15/2012 | Listed for sale | $350,000+1300%$224/sqft |
Source: Owner Report a problem | ||
| 9/29/2010 | Sold | $25,000-28.6%$16/sqft |
Source: Public Record Report a problem | ||
| 2/26/1998 | Sold | $35,000$22/sqft |
Source: Public Record Report a problem | ||
Sell for more on Zillow
Get a Zillow Showcase℠ listing at no additional cost and you could sell for .
$430,700
2% more
+$8,614
With Zillow Showcase(estimated)
$439,314
