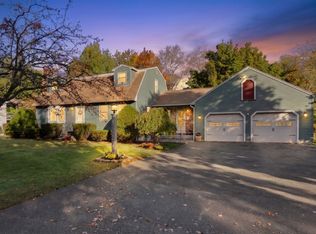
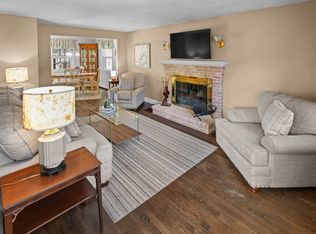
OPEN HOUSE IS CANCELLED. OFFER HAS BEEN ACCEPTED. Tucked at the end of a cul-de-sac, this spacious 3-bedroom, 1.5-bath Ranch checks so many boxes. An open floor plan, fireplaced living room, hardwood floors, central AC, and a 2-car garage are just some of the features that make this home stand out. Step outside to a large two-tier deck overlooking the spacious yard, perfect for enjoying the outdoors. Set in the growing and evolving community of Middleton, one of the three Tri-Town communities of Middleton, Boxford, and Topsfield, and part of the Masconomet Regional School District. A wonderful opportunity to live in Middleton and enjoy all this community has to offer. Showings begin Saturday & Sunday, 12:00–1:30 PM. Do NOT walk the property unless accompanied by listing broker. See Offer Instructions.
Under contract
$829,000
10 Overbrook Rd, Middleton, MA 01949
3beds
1,890sqft
Single Family Residence
Built in 1970
0.48 Acres Lot
$778,900 Zestimate®
$439/sqft
$-- HOA
What's special
Central acLarge two-tier deckHardwood floorsOpen floor planOverlooking the spacious yard
- 18 days
- 872
- 47
Zillow last checked:
Listing updated:
Listed by:
Joyce Sullivan 978-852-5388,
Serhant 617-250-0559
Source: MLS PIN,MLS#: 73593436
Facts & features
Interior
Bedrooms & bathrooms
- Bedrooms: 3
- Bathrooms: 2
- Full bathrooms: 1
- 1/2 bathrooms: 1
- Main level bathrooms: 2
- Main level bedrooms: 3
Primary bedroom
- Features: Bathroom - Half, Cathedral Ceiling(s), Closet, Flooring - Hardwood, Lighting - Overhead
- Level: Main,First
- Area: 165
- Dimensions: 11 x 15
Bedroom 2
- Features: Ceiling Fan(s), Closet, Flooring - Hardwood, Lighting - Overhead
- Level: Main,First
- Area: 140
- Dimensions: 14 x 10
Bedroom 3
- Features: Cathedral Ceiling(s), Closet, Flooring - Hardwood, Lighting - Overhead
- Level: Main,First
- Area: 120
- Dimensions: 10 x 12
Primary bathroom
- Features: Yes
Bathroom 1
- Features: Bathroom - Full, Bathroom - Tiled With Tub & Shower, Closet - Linen, Closet, Flooring - Stone/Ceramic Tile
- Level: Main,First
- Area: 70
- Dimensions: 7 x 10
Bathroom 2
- Features: Bathroom - Half, Flooring - Stone/Ceramic Tile
- Level: Main,First
- Area: 25
- Dimensions: 5 x 5
Dining room
- Features: Ceiling Fan(s), Flooring - Stone/Ceramic Tile, Balcony / Deck, French Doors, Deck - Exterior, Exterior Access, Open Floorplan
- Level: Main,First
- Area: 90
- Dimensions: 10 x 9
Family room
- Features: Flooring - Hardwood, Open Floorplan, Lighting - Overhead
- Level: Main,First
- Area: 240
- Dimensions: 12 x 20
Kitchen
- Features: Flooring - Stone/Ceramic Tile, Countertops - Stone/Granite/Solid, Countertops - Upgraded, Exterior Access, Open Floorplan, Recessed Lighting, Gas Stove
- Level: Main,First
- Area: 128.44
- Dimensions: 11.25 x 11.42
Living room
- Features: Closet, Flooring - Hardwood, Open Floorplan
- Level: Main,First
- Area: 195
- Dimensions: 13 x 15
Heating
- Central, Baseboard, Natural Gas
Cooling
- Central Air
Appliances
- Included: Range, Dishwasher, Microwave, Refrigerator
- Laundry: In Basement
Features
- Closet, Recessed Lighting, Bonus Room, Central Vacuum
- Flooring: Tile, Vinyl, Concrete, Hardwood, Laminate
- Doors: Insulated Doors
- Windows: Insulated Windows, Screens
- Basement: Full,Partially Finished,Walk-Out Access,Garage Access,Concrete
- Number of fireplaces: 1
- Fireplace features: Living Room
Interior area
- Total structure area: 1,890
- Total interior livable area: 1,890 sqft
- Finished area above ground: 1,890
Video & virtual tour
Property
Parking
- Total spaces: 6
- Parking features: Under, Workshop in Garage, Garage Faces Side, Paved Drive, Paved
- Attached garage spaces: 2
- Uncovered spaces: 4
Features
- Patio & porch: Deck, Deck - Wood
- Exterior features: Deck, Deck - Wood, Rain Gutters, Screens
- Frontage length: 110.00
Lot
- Size: 0.48 Acres
- Features: Cul-De-Sac
Details
- Parcel number: M:0024 B:0000 L:0026,3787866
- Zoning: R1A
Construction
Type & style
- Home type: SingleFamily
- Architectural style: Ranch
- Property subtype: Single Family Residence
Materials
- Foundation: Concrete Perimeter
- Roof: Shingle
Condition
- Year built: 1970
Utilities & green energy
- Sewer: Private Sewer
- Water: Public
- Utilities for property: for Gas Range, for Electric Oven
Community & HOA
Community
- Features: Public Transportation, Shopping, Park, Walk/Jog Trails, Golf, Medical Facility, Bike Path, Conservation Area, Highway Access, House of Worship, Private School, Public School
HOA
- Has HOA: No
Location
- Region: Middleton
Financial & listing details
- Price per square foot: $439/sqft
- Tax assessed value: $627,000
- Annual tax amount: $7,894
- Date on market: 10/22/2026
- Exclusions: La To Provide A List.
- Road surface type: Paved
Estimated market value
$778,900
$717,000 - $833,000
$3,736/mo
Price history
| Date | Event | Price |
|---|---|---|
| 10/30/2026 | Contingent | $829,000$439/sqft |
Source: MLS PIN #73593436 Report a problem | ||
| 10/21/2026 | Listed for sale | $829,000+176.3%$439/sqft |
Source: MLS PIN #73593436 Report a problem | ||
| 4/20/2000 | Sold | $300,000$159/sqft |
Source: Public Record Report a problem | ||
Public tax history
| Year | Property taxes | Tax assessment |
|---|---|---|
| 2025 | $8,183 -0.4% | $688,200 -1.2% |
| 2024 | $8,214 +8.6% | $696,700 +18.6% |
| 2023 | $7,562 | $587,600 |
| 2022 | $7,562 +9.3% | $587,600 +16.5% |
| 2021 | $6,918 +1.5% | $504,200 +0.8% |
| 2020 | $6,814 +8.7% | $500,300 +9.3% |
| 2019 | $6,269 +4.1% | $457,900 +6.2% |
| 2018 | $6,020 +1.2% | $431,200 +1.1% |
| 2017 | $5,951 +1.1% | $426,600 +0.6% |
| 2016 | $5,888 +8.6% | $423,900 +7.8% |
| 2015 | $5,421 +8.2% | $393,400 +9.1% |
| 2014 | $5,012 -2.2% | $360,600 -4.4% |
| 2013 | $5,123 +2.8% | $377,000 -3.1% |
| 2012 | $4,983 +2.5% | $389,000 -2.7% |
| 2011 | $4,863 +10.3% | $399,600 +7.3% |
| 2010 | $4,410 +4.7% | $372,500 -2.8% |
| 2009 | $4,212 -4.7% | $383,300 -16% |
| 2008 | $4,421 -0.3% | $456,200 +0.9% |
| 2007 | $4,435 +7.5% | $452,100 +7.1% |
| 2006 | $4,126 -2.6% | $422,300 +1.6% |
| 2005 | $4,237 +15% | $415,800 +19.4% |
| 2004 | $3,684 -4.3% | $348,200 |
| 2003 | $3,851 +27.1% | $348,200 +50.5% |
| 2001 | $3,030 -0.7% | $231,300 +14.8% |
| 2000 | $3,051 +26.3% | $201,500 +26.6% |
| 1998 | $2,416 | $159,130 |
Find assessor info on the county website
Monthly payment
Est. payment
Payment breakdown
Explore the cost of this home by adjusting the details. Changes won't be saved.Climate risks
Neighborhood: 01949
Nearby schools
Schools provided by the listing agent
- Elementary: Fuller & Howe Manning
- Middle: Masco Ms
- High: Masco Hs
Source: MLS PIN. This data may not be complete. We recommend contacting the local school district to confirm school assignments for this home.


Similar homes
- $849,9003 bd2 ba1.5k sqft11 Elmbrook Cir, Bedford, MA 01730For Sale
 MLS ID #73599264, Quinlan Home Team, Classified Realty Group. MLS PIN
- $924,9004 bd2 ba2.1k sqft3 Anthony Ln, Danvers, MA 01923For Sale
 MLS ID #73594135, Jennifer Crowe, Atlantic Coast Homes,Inc. MLS PIN
- $699,0003 bd1 ba2k sqft70 Montrose Ave, Wakefield, MA 01880For Sale
 MLS ID #73599530, Julie Darcangelo, Coldwell Banker Realty. MLS PIN
- $775,0003 bd2 ba2.3k sqft13 Brookside Dr, Billerica, MA 01821For Sale
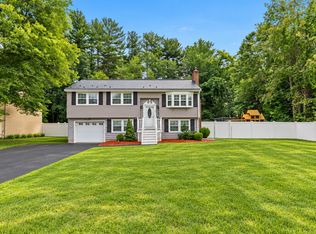 MLS ID #73598614, Vincent Rizzo, Serhant. MLS PIN
