Country rural atmosphere surrounds this well cared for raised ranch featuring a 3 bedroom-2 1/2 bath floor plan Plus a fully finished lower level. Located in commuter-friendly Westchester section of Colchester this home offers a 2.9 Acre Lot with a large rear portion of cleared pasture-land suitable for serious gardening or for home agricultural uses. This homes 2052 SF of finished living areas has 1323 SF on the main living area with a Kitchen design of L-arranged cabinets/counters, a daily dining area, direct access to the private rear deck, and with all appliances to convey. There is an L-configured open Formal Dining Room with sliders to a private rear sun deck and formal Living Room which adjoin the kitchen! The Primary Bedroom suite has a private full tub/shower bath as well as dual closets. Two additional bedrooms and shared hall bath complete the first floor living areas. The walk out lower level is finished with the family room space outfitted with built-in glass door shelving as well as a brick faced wood-stove hearth outlet. Additionally, the lower-level area includes a finished 1/2 Bath and Laundry-room with wash sink, counters, and shelving. The residence is served by oil fired hot water multi zoned heat, a 100-amp generator ready electrical service, a paved driveway, storage shed, ground level patio, and two-car under heated garage! VERY Commuter friendly location with EZ access to and from Exit 16 CT RT 2 to Hartford and Norwich/New London areas!
Sold for $325,000
$325,000
10 Pine Road, Colchester, CT 06415
3beds
2,052sqft
Single Family Residence
Built in 1975
2.91 Acres Lot
$446,600 Zestimate®
$158/sqft
$4,338 Estimated rent
Home value
$446,600
$415,000 - $478,000
$4,338/mo
Zestimate® history
Owner options
List your home for rent
$4,338/mo
Rent Zestimate®
Find your next renter with Zillow Rental Manager. Plus, with online applications, you can quickly screen prospective tenants – for free.
$4,338/mo
Rent Zestimate®
Refinance and save
$2,322/mo
Est. payment
Refinancing to a lower rate could help reduce your monthly payments and save thousands over the life of the loan.
$2,322/mo
Est. payment
Explore your selling options
Work with a Zillow partner agent
Leverage their expertise and Zillow's premium Showcase listings to get your home seen by more buyers.
Get startedList with your own agent
Get your home in front of millions of buyers by listing it on Zillow.
Learn how to do itSell it yourself
Take full control of how buyers see your home on Zillow by listing For Sale by Owner (FSBO).
List your homeWhat's special
Zillow last checked:
Listing updated:
Listed by:
James Celio 860-463-2563,
Century 21 AllPoints Realty 860-228-9425
Bought with:
Joel Grispino, RES.0825529
RE/MAX One
Source: Smart MLS,MLS#: 170606179
Facts & features
Interior
Bedrooms & bathrooms
- Bedrooms: 3
- Bathrooms: 3
- Full bathrooms: 2
- 1/2 bathrooms: 1
Rooms
- Room types: Laundry
Primary bedroom
- Features: Full Bath, Wall/Wall Carpet
- Level: Main
- Area: 172.2 Square Feet
- Dimensions: 14 x 12.3
Bedroom
- Features: Wall/Wall Carpet
- Level: Main
- Area: 109.08 Square Feet
- Dimensions: 10.8 x 10.1
Bedroom
- Features: Wall/Wall Carpet
- Level: Main
- Area: 148.24 Square Feet
- Dimensions: 10.9 x 13.6
Primary bathroom
- Features: Full Bath, Tub w/Shower, Tile Floor
- Level: Main
- Area: 37.44 Square Feet
- Dimensions: 9.11 x 4.11
Bathroom
- Features: Full Bath, Tub w/Shower, Tile Floor
- Level: Main
- Area: 50.56 Square Feet
- Dimensions: 7.9 x 6.4
Bathroom
- Features: Half Bath, Tile Floor
- Level: Lower
- Area: 45.36 Square Feet
- Dimensions: 5.4 x 8.4
Dining room
- Features: Sliders, Wall/Wall Carpet
- Level: Main
- Area: 130.38 Square Feet
- Dimensions: 10.6 x 12.3
Family room
- Features: Bookcases, Built-in Features, Wood Stove, Sliders, Wall/Wall Carpet
- Level: Lower
- Area: 416.83 Square Feet
- Dimensions: 16.6 x 25.11
Kitchen
- Features: Dining Area, Tile Floor
- Level: Main
- Area: 148.68 Square Feet
- Dimensions: 12.6 x 11.8
Living room
- Features: Wall/Wall Carpet
- Level: Main
- Area: 307.85 Square Feet
- Dimensions: 23.5 x 13.1
Other
- Features: Laundry Hookup, Tile Floor
- Level: Lower
- Area: 123.75 Square Feet
- Dimensions: 9.9 x 12.5
Heating
- Baseboard, Hot Water, Wood/Coal Stove, Zoned, Oil
Cooling
- Window Unit(s)
Appliances
- Included: Electric Range, Oven/Range, Microwave, Refrigerator, Dishwasher, Washer, Dryer, Water Heater
- Laundry: Lower Level
Features
- Wired for Data, Open Floorplan
- Doors: Storm Door(s)
- Windows: Thermopane Windows
- Basement: Full,Finished,Heated,Interior Entry,Liveable Space,Storage Space
- Attic: Walk-up
- Has fireplace: No
Interior area
- Total structure area: 2,052
- Total interior livable area: 2,052 sqft
- Finished area above ground: 1,323
- Finished area below ground: 729
Property
Parking
- Total spaces: 6
- Parking features: Attached, Garage Door Opener, Private, Paved
- Attached garage spaces: 2
- Has uncovered spaces: Yes
Features
- Patio & porch: Deck, Patio
- Exterior features: Garden, Rain Gutters, Sidewalk
Lot
- Size: 2.91 Acres
- Features: Farm, Subdivided, Cleared, Few Trees, Rolling Slope
Details
- Additional structures: Shed(s)
- Parcel number: 2335220
- Zoning: RU
- Other equipment: Generator Ready
Construction
Type & style
- Home type: SingleFamily
- Architectural style: Ranch
- Property subtype: Single Family Residence
Materials
- Vinyl Siding
- Foundation: Concrete Perimeter, Raised
- Roof: Asphalt
Condition
- New construction: No
- Year built: 1975
Utilities & green energy
- Sewer: Septic Tank
- Water: Well
Green energy
- Energy efficient items: Doors, Windows
Community & HOA
Community
- Features: Health Club, Library, Medical Facilities, Park, Public Rec Facilities, Shopping/Mall
- Subdivision: Westchester
HOA
- Has HOA: No
- Amenities included: None
Location
- Region: Colchester
Financial & listing details
- Price per square foot: $158/sqft
- Tax assessed value: $173,900
- Annual tax amount: $4,734
- Date on market: 12/13/2023
Price history
| Date | Event | Price |
|---|---|---|
| 12/12/2023 | Sold | $325,000$158/sqft |
Source:  Smart MLS #170606179 Report a problem Smart MLS #170606179 Report a problem | ||
| 11/6/2023 | Pending sale | $325,000$158/sqft |
Source: Smart MLS #170606179 Report a problem | ||
| 11/3/2023 | Listed for sale | $325,000$158/sqft |
Source: Smart MLS #170606179 Report a problem | ||
Public tax history
| Year | Property taxes | Tax assessment |
|---|---|---|
| 2025 | $5,203 +4.4% | $173,900 |
| 2024 | $4,986 +5.3% | $173,900 |
| 2023 | $4,734 +0.5% | $173,900 |
| 2022 | $4,709 -2.1% | $173,900 +18.8% |
| 2021 | $4,808 | $146,400 |
| 2020 | $4,808 | $146,400 |
| 2019 | $4,808 +1.7% | $146,400 |
| 2018 | $4,726 -0.3% | $146,400 |
| 2017 | $4,739 +3.4% | $146,400 -1.2% |
| 2016 | $4,581 +0.5% | $148,200 |
| 2015 | $4,559 +0.6% | $148,200 |
| 2014 | $4,530 +1% | $148,200 |
| 2013 | $4,487 +5.1% | $148,200 |
| 2012 | $4,268 -2.1% | $148,200 -12.2% |
| 2011 | $4,361 +3.1% | $168,700 |
| 2010 | $4,229 +6% | $168,700 |
| 2009 | $3,990 +2.8% | $168,700 |
| 2008 | $3,882 | $168,700 |
| 2007 | $3,882 +10.6% | $168,700 +56.1% |
| 2006 | $3,510 +2.3% | $108,100 |
| 2005 | $3,432 +2.4% | $108,100 |
| 2004 | $3,353 +2.2% | $108,100 |
| 2003 | $3,281 +29.9% | $108,100 +7.1% |
| 1995 | $2,526 | $100,940 |
Find assessor info on the county website
Neighborhood: 06415
Nearby homes
- $169,0003 bd1 ba972 sqft14 Pine Rd, Colchester, CT 06415Off Market
- $354,1003 bd2 ba1.4k sqft8 Pine Rd, Colchester, CT 06415Off Market
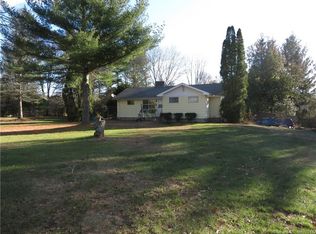
- $434,4003 bd3 ba2k sqft16 Pine Rd, Colchester, CT 06415Off Market
- $424,4003 bd2 ba1.9k sqft7 Pine Rd, Colchester, CT 06415Off Market
- $350,0003 bd2 ba1.6k sqft13 Pine Rd, Colchester, CT 06415Sold
- $324,7002 bd2 ba1.3k sqft18 Pine Rd, Colchester, CT 06415Off Market
- $271,9002 bd1 ba912 sqft207 Westchester Rd, Colchester, CT 06415Off Market
- $461,5003 bd2 ba1.9k sqft21 Pine Rd, Colchester, CT 06415Off Market
Nearby schools
GreatSchools rating
- 6/10Jack Jackter Intermediate SchoolGrades: 3-5Distance: 4.1 mi
- 8/10William J. Johnston Middle SchoolGrades: 6-9Distance: 4.1 mi
- 7/10Bacon AcademyGrades: 9-12Distance: 5.1 mi
Schools provided by the listing agent
- High: Bacon Academy
Source: Smart MLS. This data may not be complete. We recommend contacting the local school district to confirm school assignments for this home.
Sell for more on Zillow
Get a Zillow Showcase℠ listing at no additional cost and you could sell for .
$446,600
2% more
+$8,932
With Zillow Showcase(estimated)
$455,532
Sell for more on Zillow
Get a Zillow Showcase℠ listing at no additional cost and you could sell for .
$446,600
2% more
+$8,932
With Zillow Showcase(estimated)
$455,532
- Connecticut
- New London County
- Colchester
- 06415
- 10 Pine Road
