LOOK AT THIS! Spacious home nestled in the trees with all main level living. 1632 sq. feet on the main level plus a wonderful sun room with an additional 250 sqft. You will fall in love with this Wonderful Open floor plan with vaulted ceilings and three bedrooms and two bathrooms. The spacious main level master bedroom suite has a jetted tub, separate shower, double sinks, and walk in closet. Perfect main level living with room for hobbies and guests on the second level that has three bedrooms, one bathroom, and a large family room that overlooks the lower level. The attached garage is very large at 864 square feet. Gas Fireplace in living room, lots of wonderful windows throughout this property, several skylights, Natural gas hot water radiant floor heat on main level and gas hot water heat on second level.
There is an air to air exchanger, Rinaii tankless hot water heater, and a Prestige boiler, underground sprinklers, and a water softener. Outside is nicely landscaped with many trees. There is even a 220 outlet and a sewer cleanout and access to water for an RV.
County maintained roads, community water, natural gas.
Clancy School K-8 and school bus picks up at the Blue Sky Heights mailboxes.
Closed
Price Unknown
10 Pine Ridge Cir, Clancy, MT 59634
4beds
2,530sqft
Single Family Residence
Built in 1989
1.72 Acres Lot
$532,300 Zestimate®
$--/sqft
$3,047 Estimated rent
Home value
$532,300
Estimated sales range
Not available
$3,047/mo
Zestimate® history
Owner options
List your home for rent
$3,047/mo
Rent Zestimate®
Find your next renter with Zillow Rental Manager. Plus, with online applications, you can quickly screen prospective tenants – for free.
$3,047/mo
Rent Zestimate®
Refinance and save
$70/mo
Est. payment
Refinancing to a lower rate could help reduce your monthly payments and save thousands over the life of the loan.
$70/mo
Est. payment
Explore your selling options
Work with a Zillow partner agent
Leverage their expertise and Zillow's premium Showcase listings to get your home seen by more buyers.
Get startedList with your own agent
Get your home in front of millions of buyers by listing it on Zillow.
Learn how to do itSell it yourself
Take full control of how buyers see your home on Zillow by listing For Sale by Owner (FSBO).
List your homeWhat's special
Separate showerAll main level livingWalk in closetSeveral skylightsJetted tubAir to air exchangerPrestige boiler
Zillow last checked:
Listing updated:
Listed by:
Marcia J Allen 406-431-3333,
Big Sky Brokers, LLC
Bought with:
Michelle Figler, RRE-RBS-LIC-31089
Keller Williams Capital Realty
Source: MRMLS,MLS#: 30051098
Facts & features
Interior
Bedrooms & bathrooms
- Bedrooms: 4
- Bathrooms: 2
- Full bathrooms: 2
Heating
- Gas, Hot Water, Radiant
Appliances
- Included: Dishwasher, Microwave, Range
- Laundry: Washer Hookup
Features
- Basement: Crawl Space
- Has fireplace: No
Interior area
- Total interior livable area: 2,530 sqft
- Finished area below ground: 0
Property
Parking
- Total spaces: 2
- Parking features: Garage - Attached
- Attached garage spaces: 2
Features
- Levels: One and One Half
Lot
- Size: 1.72 Acres
- Features: Back Yard, Landscaped, Sprinklers In Ground, Wooded, Level
- Topography: Level
Details
- Parcel number: 51178534202050000
- Zoning: Residential
- Zoning description: SINGLE FAMILY
- Special conditions: Standard
Construction
Type & style
- Home type: SingleFamily
- Architectural style: Modern
- Property subtype: Single Family Residence
Materials
- Masonite
- Foundation: Poured
- Roof: Asphalt
Condition
- New construction: No
- Year built: 1989
Utilities & green energy
- Sewer: Private Sewer, Septic Tank
- Water: Community/Coop
- Utilities for property: Cable Available, Electricity Available, Natural Gas Available, Natural Gas Connected, High Speed Internet Available
Community & HOA
Community
- Subdivision: Forest Park Estates
HOA
- Has HOA: Yes
- Amenities included: None
- Services included: Water
- HOA fee: $70 monthly
- HOA name: Forest Park Estates Water Association
Location
- Region: Clancy
Financial & listing details
- Tax assessed value: $684,700
- Annual tax amount: $3,759
- Date on market: 6/3/2025
- Listing agreement: Exclusive Right To Sell
- Exclusions: NONE
Price history
| Date | Event | Price |
|---|---|---|
| 6/18/2026 | Sold | -- |
Source:  MRMLS #30051098 Report a problem MRMLS #30051098 Report a problem | ||
| 4/1/2026 | Price change | $560,000-3.3%$221/sqft |
Source: MRMLS #30051098 Report a problem | ||
| 3/2/2026 | Price change | $579,000-2.7%$229/sqft |
Source: MRMLS #30051098 Report a problem | ||
| 11/21/2025 | Price change | $595,000-4.8%$235/sqft |
Source: MRMLS #30051098 Report a problem | ||
| 11/4/2025 | Price change | $625,000-2.2%$247/sqft |
Source: MRMLS #30051098 Report a problem | ||
| 6/3/2025 | Listed for sale | $639,000$253/sqft |
Source: MRMLS #30051098 Report a problem | ||
Public tax history
| Year | Property taxes | Tax assessment |
|---|---|---|
| 2025 | $2,961 -13.1% | $684,700 +18.6% |
| 2024 | $3,407 +3.2% | $577,100 |
| 2023 | $3,301 +34.9% | $577,100 +57.9% |
| 2022 | $2,447 +0% | $365,400 |
| 2021 | $2,446 +4.6% | $365,400 +5.8% |
| 2020 | $2,339 -3.6% | $345,300 |
| 2019 | $2,426 +1.7% | $345,300 +14.9% |
| 2018 | $2,385 +1.7% | $300,600 |
| 2017 | $2,345 +1.6% | $300,600 -3.4% |
| 2016 | $2,307 +8.8% | $311,200 |
| 2015 | $2,120 +23.4% | $311,200 +118% |
| 2014 | $1,718 -2.3% | $142,782 +2.1% |
| 2013 | $1,759 -3.8% | $139,789 +2.5% |
| 2012 | $1,829 | $136,426 |
| 2011 | -- | -- |
| 2010 | -- | -- |
| 2009 | -- | -- |
| 2008 | -- | $192,115 |
| 2007 | -- | $192,115 |
| 2006 | -- | $192,115 |
| 2005 | -- | $192,115 |
| 2004 | -- | $192,115 |
| 2003 | -- | $192,115 +2.9% |
| 2002 | -- | $186,700 |
| 2000 | -- | $186,700 |
Find assessor info on the county website
Neighborhood: 59634
Nearby homes
- $573,5004 bd3 ba2.5k sqft8 Pine Ridge Cir, Clancy, MT 59634Off Market
- $531,3004 bd2 ba2.3k sqft12 Pine Ridge Cir, Clancy, MT 59634Off Market
- $--4 bd3 ba3.3k sqft6 Pine Rdg, Clancy, MT 59634Sold
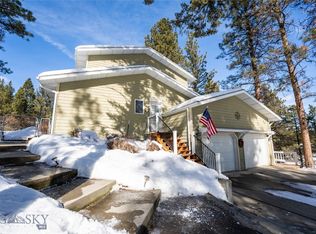
- $--4 bd3 ba3.3k sqft6 Pine Ridge Cir, Clancy, MT 59634Sold
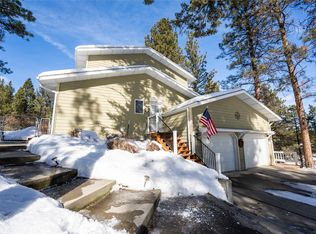
- $678,7004 bd3 ba3.2k sqft20 Pine Ridge Cir, Clancy, MT 59634Off Market
- $539,1003 bd2 ba1.2k sqft11 Pine Ridge Cir, Clancy, MT 59634Off Market
- $690,9004 bd3 ba2.3k sqft7 Ridge Pl, Clancy, MT 59634Off Market
- $691,1004 bd3 ba2.8k sqft61 Forest Park Dr, Clancy, MT 59634Off Market
Nearby schools
GreatSchools rating
- 9/10Clancy SchoolGrades: PK-6Distance: 2.3 mi
- 9/10Clancy 7-8Grades: 7-8Distance: 2.3 mi
- 3/10Jefferson High SchoolGrades: 9-12Distance: 19.5 mi
- Montana
- Jefferson County
- Clancy
- 59634
- 10 Pine Ridge Cir
Nearby cities
Nearby neighborhoods
Nearby zip codes
Other Clancy Topics
