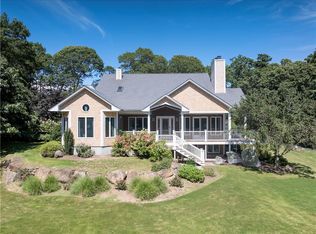
Private 9+acre property accessed by a 1 mile country road with close proximity to the Coast! The custom-built home was completed in 2001 with extensive custom features, includes a 2 car garage and also a detached 30’x40’ garage complete with car lift. Main level features a screened porch/three-season room, living room with fireplace and wood-stove insert, and custom wood elevator connecting the lower level to the fireplace,bamboo floors. Kitchen includes a 9-foot island, granite counters, custom red birch cabinetry, gourmet appliances, cork flooring, and large pantry with painted cabinetry and cherry counters. Adjacent to the kitchen is a den/informal dining area providing additional living space. Dining room features a tray ceiling and Rumford-style wood-burning fireplace. Main-level primary suite includes deck access, double-sink vanity, over-sized tiled shower, and walk-in closet designed by California Closets. Laundry room is conveniently located next to the walk-in closet.Upper level includes a loft and additional sleeping area suitable for guest space, home office, flex space. Walk-out lower level offers a bedroom, full bath, and mechanical and storage space. Interior lighting designed by professional designer. Detached 30x40 garage features 2x6 construction, fully insulated, 6 skylights, 100 amp electrical panel, and a 10,000-lb hydraulic vehicle lift. Additional features include whole-house generator, carport, garden shed, fire pit, and well lighted landscaped grounds
For sale
$1,499,000
10 Pinecrest Rd, Richmond, RI 02812
3beds
3,511sqft
Single Family Residence
Built in 2001
9.48 Acres Lot
$1,432,100 Zestimate®
$427/sqft
$60/mo HOA
What's special
Custom wood elevatorGranite countersOver-sized tiled showerFire pitWell lighted landscaped groundsCork flooringGourmet appliances
- 9 days
- 1,328
- 87
Zillow last checked:
Listing updated:
Listed by:
Becki Donnell 401-932-0862,
BHHS New England Properties
Source: StateWide MLS RI,MLS#: 1424108
Facts & features
Interior
Bedrooms & bathrooms
- Bedrooms: 3
- Bathrooms: 3
- Full bathrooms: 3
Primary bedroom
- Level: First
Bedroom 2
- Level: Second
Bedroom 3
- Level: Lower
Bathroom
- Level: Lower
Bathroom
- Level: First
Bathroom
- Level: First
Bathroom
- Level: First
Den
- Level: First
Dining room
- Level: First
Other
- Level: First
Great room
- Level: First
Kitchen
- Level: First
Laundry
- Level: First
Laundry
- Level: First
Office
- Level: Second
Pantry
- Level: First
Porch
- Level: First
Heating
- Bottle Gas, Wood, Central Air, Forced Air, Hydro-Air, Zoned
Cooling
- Central Air
Appliances
- Included: Dishwasher, Dryer, Exhaust Fan, Range Hood, Microwave, Refrigerator, Washer, Tankless Water Heater
Features
- Wall (Dry Wall), Wall (Plaster), Cathedral Ceiling(s), Dry Bar, Stairs, Plumbing (Mixed), Insulation (Ceiling), Insulation (Floors), Insulation (Walls), Ceiling Fan(s), Central Vacuum
- Flooring: Ceramic Tile, Hardwood, Carpet
- Doors: Storm Door(s)
- Windows: Insulated Windows, Skylight(s)
- Basement: Full,Walk-Out Access,Partially Finished,Bath/Stubbed,Bedroom(s),Storage Space,Utility
- Number of fireplaces: 1
- Fireplace features: Stone, Wood Burning, Wood Insert
Interior area
- Total structure area: 2,932
- Total interior livable area: 3,511 sqft
- Finished area above ground: 2,932
- Finished area below ground: 579
Property
Parking
- Total spaces: 12
- Parking features: Carport, Detached, Garage Door Opener, Integral, Driveway
- Attached garage spaces: 4
- Has carport: Yes
- Has uncovered spaces: Yes
Features
- Patio & porch: Deck, Patio, Porch, Screened
Lot
- Size: 9.48 Acres
- Features: Cul-De-Sac, Wooded
Details
- Additional structures: Outbuilding
- Parcel number: RICHM08DB004L004
- Zoning: R-2
- Other equipment: Cable TV, Hydraulic Lift, Wood Stove
Construction
Type & style
- Home type: SingleFamily
- Architectural style: Bungalow,Contemporary
- Property subtype: Single Family Residence
Materials
- Dry Wall, Plaster, Clapboard, Shingles, Wood
- Foundation: Concrete Perimeter
Condition
- New construction: No
- Year built: 2001
Utilities & green energy
- Electric: 200+ Amp Service
- Sewer: Septic Tank
- Water: Private, Well
Community & HOA
Community
- Features: Golf, Highway Access, Public School, Recreational Facilities, Restaurants, Near Shopping, Near Swimming
- Subdivision: Carolina, Pinecrest Golf
HOA
- Has HOA: No
- HOA fee: $720 annually
Location
- Region: Richmond
Financial & listing details
- Price per square foot: $427/sqft
- Tax assessed value: $817,600
- Annual tax amount: $11,994
- Date on market: 9/26/2026
- Inclusions: Association Fee is $360 every 6 months. The 9.48 acres cannot be subdivided., Carport is 431.0 sq.ft. Porch is 288 sq.ft.
Estimated market value
$1,432,100
$1.36M - $1.50M
$4,400/mo
Price history
| Date | Event | Price |
|---|---|---|
| 9/26/2026 | Listed for sale | $1,499,000+2728.3%$427/sqft |
Source:  StateWide MLS RI #1424108 Report a problem StateWide MLS RI #1424108 Report a problem | ||
| 5/18/1999 | Sold | $53,000$15/sqft |
Source: Public Record Report a problem | ||
Public tax history
| Year | Property taxes | Tax assessment |
|---|---|---|
| 2025 | $11,994 | $817,600 |
| 2024 | $11,994 -0.6% | $817,600 |
| 2023 | $12,068 +9.5% | $817,600 +52.7% |
| 2022 | $11,021 -0.2% | $535,500 |
| 2021 | $11,042 +1.2% | $535,500 |
| 2020 | $10,913 -1.2% | $535,500 +6.1% |
| 2019 | $11,041 +2.4% | $504,600 |
| 2018 | $10,778 +2.7% | $504,600 |
| 2017 | $10,496 +6.8% | $504,600 +10.8% |
| 2016 | $9,825 +2.3% | $455,500 |
| 2015 | $9,602 +0.7% | $455,500 |
| 2014 | $9,538 +5.6% | $455,500 -0.4% |
| 2013 | $9,036 +3.9% | $457,300 |
| 2012 | $8,698 +2.9% | $457,300 |
| 2011 | $8,455 +10.8% | $457,300 -10.2% |
| 2010 | $7,633 +0.3% | $509,200 |
| 2009 | $7,607 +4.4% | $509,200 |
| 2008 | $7,287 -11.6% | $509,200 -12.8% |
| 2007 | $8,242 +13.4% | $584,100 |
| 2005 | $7,266 | $584,100 |
Find assessor info on the county website
Monthly payment
Est. payment
Payment breakdown
Explore the cost of this home by adjusting the details. Changes won't be saved.Climate risks
Neighborhood: 02812
Similar homes
- $1,230,0004 bd3 ba2.2k sqft3640 Commodore Oliver Hazard Perry Hwy, Wakefield, RI 02879For Sale
 MLS ID #1424986, Janet Kermes, Mott & Chace Sotheby's Intl.. StateWide MLS RI
 - $1,359,0004 bd3 ba2.9k sqft99 Fresh Meadow Rd, South Kingstown, RI 02879For Sale
 MLS ID #1422640, Jen Serafin, Coldwell Banker Coastal Homes. StateWide MLS RI
 - $1,495,0003 bd5 ba5k sqft23 Sea View Dr, Charlestown, RI 02813For Sale
 MLS ID #1421652, Michael HIMMEL, Mott & Chace Sotheby's Intl.. StateWide MLS RI
 - $1,320,0004 bd3 ba3.2k sqft3548 Commodore Perry Hwy #B, Wakefield, RI 02879For Sale
 MLS ID #1420684, Peter McLaughlin, WATERFRONT PROPERTIES. StateWide MLS RI
 - $1,975,0004 bd4 ba5.1k sqft357 Congdon Dr, South Kingstown, RI 02879For SaleMLS ID #1424415, Eleanor San Antonio, Mott & Chace Sotheby's Intl.. StateWide MLS RI
- $1,900,0004 bd4 ba3.4k sqft260 Walden Way, South Kingstown, RI 02879For SaleMLS ID #1424196, Ruth Bellino, Residential Properties Ltd.. StateWide MLS RI
- $874,9003 bd3 ba3k sqft120 Old Mountain Trl, Richmond, RI 02892For SaleMLS ID #1423680, The Fooks Team, Coldwell Banker Realty. StateWide MLS RI
- $1,695,0004 bd4 ba2.8k sqft23 E Matunuck Farm Dr, South Kingstown, RI 02879For SaleMLS ID #1425052, Linda Supron, Residential Properties Ltd.. StateWide MLS RI
- $875,0004 bd3 ba2.3k sqft301 Liberty Rd, Exeter, RI 02822For SaleMLS ID #1424734, Kayla Marie Martinez, K & M Realty. StateWide MLS RI
- $1,705,0004 bd3 ba2.5k sqft9 Jessica Ln, Narragansett, RI 02882For SaleMLS ID #1421373, Jessica Martin, EXPERIENCE Real Estate. StateWide MLS RI
- $1,750,0004 bd2 ba4.2k sqft256 Matunuck Beach Rd, South Kingstown, RI 02879For SaleMLS ID #1422721, Thomas Simjian, Keller Williams Coastal. StateWide MLS RI
- $775,0004 bd4 ba3.1k sqft206 John Potter Rd, West Greenwich, RI 02817For SaleMLS ID #1418368, Kerri Giroux, Engel & Volkers Oceanside. StateWide MLS RI
- $1,349,8003 bd3 ba2.7k sqft251 Succotash Rd, South Kingstown, RI 02879For SaleMLS ID #1423185, Sheil Readyhough Team, SERHANT.. StateWide MLS RI
- $1,750,0003 bd4 ba3.2k sqft112 W Willow Ln, Charlestown, RI 02813For SaleMLS ID #1413900, Alpern & Mesenbourg Group, Alpern and Mesenbourg. StateWide MLS RI
- $995,0004 bd5 ba3.7k sqft31 Raccoon Hill Rd, West Greenwich, RI 02817For SaleMLS ID #1423702, Ann McCrory, RI Real Estate Services. StateWide MLS RI
- $1,995,0004 bd3 ba3.5k sqft280 Bittersweet Farm Way, South Kingstown, RI 02879For SaleMLS ID #1419797, Mary Ann Lisi, Residential Properties Ltd.. StateWide MLS RI
- $1,450,0006 bd3 ba3.5k sqft5443 Post Rd, Charlestown, RI 02813For SaleMLS ID #1416738, Marie Theriault, Ocean Roads Realty LLC. StateWide MLS RI
- $1,590,0004 bd3 ba2.7k sqft91 Green Hill Beach Rd, South Kingstown, RI 02879For SaleMLS ID #1424337, Allen Gammons, BHHS Commonwealth Real Estate. StateWide MLS RI
- $849,9003 bd3 ba2k sqft4434 A South County Trl, Charlestown, RI 02813For SaleMLS ID #1419816, Dan Saffer, PVD Properties. StateWide MLS RI
- $1,795,0004 bd3 ba2.8k sqft3 Rock Ridge Rd, Westerly, RI 02891For SaleMLS ID #1425075, Jackson Barber, Stanton Realty, Inc.. StateWide MLS RI
