Skip main navigation
Coming soon 07/17
  • $1,229,900

    10 R St NW, Washington, DC 20001

    4beds
    2,822sqft
    : 
    Loading
    Get pre-qualified
    Townhouse
    Built in 1895
    1,384 Square Feet Lot
    $853,900 Zestimate®
    $436/sqft
    $-- HOA

    What's special

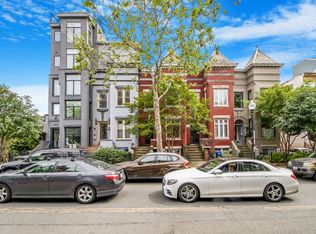
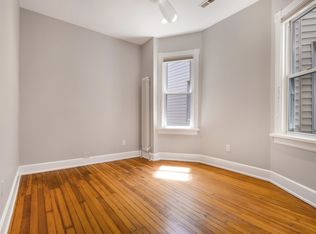
    On one of Bloomingdale’s most beloved tree-lined blocks, this reimagined 1895 Victorian rowhome pairs historic Washington character with a comprehensive down-to-the-studs renovation across nearly 2,800 square feet and three finished levels. More than a year in the making, the home was thoughtfully designed with a restrained palette of warm textures, natural light, and timeless finishes. A welcoming foyer opens to a light-filled front parlor designed for conversation, cocktails, reading, and intimate entertaining. From there, the main level flows into the dining area and a beautifully appointed kitchen featuring custom cabinetry, warm quartz countertops, and a premium GE Profile appliance suite anchored by a high-performance induction range and smart French door refrigerator. Just beyond, a rear deck overlooks the newly created concrete patio, offering multiple outdoor spaces for dining, entertaining, or quiet evenings at home. Upstairs, the owner’s suite is filled with natural light and features an oversized bay window, custom walk-through closet, and beautifully appointed ensuite bath. Two additional bedrooms, a thoughtfully designed hall bath, and convenient upper-level laundry complete the second floor. The fully finished lower level offers exceptional flexibility with its own front entrance, expansive recreation lounge, custom kitchenette with premium beverage center, private rear bedroom, and full bath—ideal for guests, extended stays, work-from-home needs, media, or additional living space. Every material and finish was selected to create a home that feels bright, warm, and enduring while honoring the character of this Bloomingdale Victorian. Moments from The Red Hen, Big Bear Cafe, Boundary Stone, the Bloomingdale Farmers Market, and Crispus Attucks Park, the home offers historic architecture, modern comfort, and an effortless sense of place in one of DC’s most beloved neighborhoods.
    3 days
    |
    156
    |
    7
    |

    Zillow last checked:

    Listing updated:

    Listed by:

    Sven Skarie 314-803-2406,

    Real Broker, LLC - Annapolis

    Source: Bright MLS,MLS#: DCDC2272570MLS Logo

    Loading...

      Facts & features

      Interior

      Bedrooms & bathrooms
      • Bedrooms: 4
      • Bathrooms: 4
      • Full bathrooms: 3
      • 1/2 bathrooms: 1
      • Main level bathrooms: 1
      Basement
      • Area: 830
      Heating
      • Heat Pump, Electric
      Cooling
      • Central Air, Electric
      Appliances
      • Included: Electric Water Heater
      • Laundry: Upper Level
      Features
      • Flooring: Wood
      • Basement: Full,Finished,Exterior Entry,Rear Entrance,Front Entrance,Connecting Stairway
      • Has fireplace: No
      Interior area
      • Total structure area: 2,822
      • Total interior livable area: 2,822 sqft
      • Finished area above ground: 1,992
      • Finished area below ground: 830

      Property

      Parking
      • Parking features: None
      Accessibility
      • Accessibility features: None
      Features
      • Levels: Three
      • Stories: 3
      • Pool features: None
      Lot
      • Size: 1,384 Square Feet
      • Features: Unknown Soil Type
      Details
      • Additional structures: Above Grade, Below Grade
      • Parcel number: 3101//0075
      • Zoning: RF-1
      • Special conditions: Standard

      Construction

      Type & style
      • Home type: Townhouse
      • Architectural style: Victorian
      • Property subtype: Townhouse
      Materials
      • Brick
      • Foundation: Slab
      • Roof: Slate,Flat
      Condition
      • Excellent
      • New construction: No
      • Year built: 1895
      • Major remodel year: 2026

      Utilities & green energy

      • Sewer: Public Sewer
      • Water: Public

      Community & HOA

      Community
      • Subdivision: Bloomingdale
      HOA
      • Has HOA: No
      Location
      • Region: Washington

      Financial & listing details

      • Price per square foot: $436/sqft
      • Tax assessed value: $932,070
      • Annual tax amount: $7,905
      • Date on market: 7/17/2026
      • Listing agreement: Exclusive Right To Sell
      • Listing terms: Cash,Conventional,FHA,VA Loan
      • Ownership: Fee Simple

        Estimated market value

        $853,900

        $675,000 - $1.05M

        $3,305/mo

        Price history

        DateEventPrice
        5/1/2025Sold$593,000+32.5%$210/sqft
        Source: Public Record Report a problem
        8/9/2009Listing removed$447,500$159/sqft
        Source: Long & Foster Real Estate #DC7091330 Report a problem
        8/8/2009Price change$447,500-4.8%$159/sqft
        Source: Long & Foster Real Estate #DC7091330 Report a problem
        7/16/2009Price change$470,250-5%$167/sqft
        Source: Long & Foster Real Estate #DC7091330 Report a problem
        6/28/2009Listed for sale$495,000$175/sqft
        Source: Long & Foster Real Estate #DC7091330 Report a problem

        Public tax history

        YearProperty taxesTax assessment
        2025$7,905 +2.8%$929,990 +2.8%
        2024$7,688 +4.4%$904,420 +4.4%
        2023$7,363 +3.7%$866,240 +3.7%
        2022$7,099 +4.2%$835,120 +4.2%
        2021$6,814 +3.8%$801,640 +3.8%
        2020$6,567 +322.2%$772,570 +10.9%
        2018$1,555 +9.7%$696,560 +6.7%
        2017$1,417 +9.8%$652,610 +11.4%
        2016$1,291 +9.9%$585,990 +20.8%
        2015$1,175 +9.5%$485,060 +21%
        2014$1,073 +9.5%$400,780 +2.2%
        2013$980 +9.2%$392,270 +0.2%
        2012$897 $391,510
        2011$897 +21%$391,510 -10.2%
        2010$741 +35.6%$435,990 -9.6%
        2009$547 +10.1%$482,380 +4.3%
        2007$496 +5.2%$462,470 +58.7%
        2006$472 -22.2%$291,340 +22.8%
        2005$607 +12%$237,250 +28.6%
        2004$542 +12%$184,490 +20%
        2003$484 +25%$153,740 +39%
        2002$387 +12.8%$110,603 +9%
        2001$343 $101,471
        Find assessor info on the county website

        Monthly payment

        Est. payment

        Payment breakdown

        Explore the cost of this home by adjusting the details. Changes won't be saved.
        All calculations are estimates and provided by Zillow, Inc. for informational purposes only. Actual amounts may vary.
        HOA fees may include property taxes on listings classified as Co-Ops. Contact the listing agent and/or owner for fee details.
        Mortgage interest rates are dependent on a number of factors, including credit score, down payment, and repayment length. Interest rate data provided by Zillow Group Marketplace, Inc. as of 1/1/1970 from various mortgage lenders with which we have lead or other similar arrangements; the Estimated Payment is an average of those rates.
        See how much you could borrow to make a competitive offer.

        Climate risks

        Neighborhood: Bloomingdale

        Getting around

        92 / 100
        Walker's Paradise
        91 / 100
        Biker's Paradise

        Nearby schools

        GreatSchools rating
        Schools provided by the listing agent
        • District: District Of Columbia Public Schools

        Source: Bright MLS. This data may not be complete. We recommend contacting the local school district to confirm school assignments for this home.

        A local agent can set up tours, give advice and negotiate with sellers.

        Browse local experts

        Similar homes