Be the first to call this stunning brand-new home your own! Ideally situated on a quiet cul-de-sac, this beautifully designed 4-bedroom home featuring 3 spacious bedrooms plus a versatile flex room. The flex room can easily serve as a home office, den, formal dining room, or media room to fit your lifestyle. The open-concept floor plan features elegant tray ceilings, a spacious living area, and a chef-inspired kitchen with a large island, granite countertops, stainless steel appliances, 42-inch soft-close cabinetry, and abundant storage. Luxury Vinyl Plank flooring flows throughout the home, combining modern style with durability and easy maintenance. The private primary suite offers dual walk-in closets, double vanities, a walk-in shower, and a relaxing soaking tub. Enjoy the lanai and a spacious backyard with plenty of room to add a future pool. Additional highlights include an indoor laundry room and an oversized garage. Conveniently located near shopping, dining, parks, walking and biking trails, medical facilities, and just minutes from Flagler Beach. No HOA. Photos are of an identical model home and are provided for marketing purposes, the home offered has the same floor plan and finishes, features may vary.
New construction
$529,000
10 RAINER PLACE, PALM COAST, FL 32164
4beds
1,912sqft
Single Family Residence
Built in 2026
0.3 Acres Lot
$519,700 Zestimate®
$277/sqft
$-- HOA
What's special
Large islandGranite countertopsSpacious backyardOversized garageIndoor laundry roomOpen-concept floor planVersatile flex room
- 53 days
- 62
- 3
Zillow last checked:
Listing updated:
Listed by:
Elena Tchoumakova 386-986-5053,
APEX REALTY LLC 386-986-5053
Source: Stellar MLS,MLS#: FC320053 Originating MLS: Flagler
Originating MLS: Flagler
Facts & features
Interior
Bedrooms & bathrooms
- Bedrooms: 4
- Bathrooms: 2
- Full bathrooms: 2
Rooms
- Room types: Den/Library/Office
Primary bedroom
- Features: Walk-In Closet(s)
- Level: First
Primary bathroom
- Level: First
Balcony porch lanai
- Level: First
Kitchen
- Level: First
Living room
- Level: First
Office
- Level: First
Heating
- Central, Electric, Exhaust Fan
Cooling
- Central Air
Appliances
- Included: Electric Water Heater, Exhaust Fan, Microwave, Range, Range Hood, Refrigerator, Tankless Water Heater
- Laundry: Laundry Room
Features
- Eating Space In Kitchen, High Ceilings, Kitchen/Family Room Combo, Open Floorplan, Primary Bedroom Main Floor, Solid Surface Counters, Split Bedroom, Tray Ceiling(s), Walk-In Closet(s)
- Flooring: Luxury Vinyl
- Doors: French Doors
- Has fireplace: No
Interior area
- Total structure area: 2,786
- Total interior livable area: 1,912 sqft
Video & virtual tour
Property
Parking
- Total spaces: 2
- Parking features: Garage - Attached
- Attached garage spaces: 2
Features
- Levels: One
- Stories: 1
Lot
- Size: 0.3 Acres
Details
- Parcel number: 0711317030002300010
- Zoning: DPX
- Special conditions: None
Construction
Type & style
- Home type: SingleFamily
- Architectural style: Traditional
- Property subtype: Single Family Residence
Materials
- Block, Stucco
- Foundation: Slab
- Roof: Shingle
Condition
- Completed
- New construction: Yes
- Year built: 2026
Utilities & green energy
- Sewer: Public Sewer
- Water: Public
- Utilities for property: Cable Connected, Electricity Connected
Community & HOA
Community
- Pet fee: $0 monthly
- Subdivision: PALM COAST SEC 30
HOA
- Has HOA: No
Location
- Region: Palm Coast
Financial & listing details
- Price per square foot: $277/sqft
- Tax assessed value: $54,000
- Annual tax amount: $981
- Date on market: 7/18/2026
- Cumulative days on market: 31 days
- Listing terms: Cash,Conventional,FHA,USDA Loan,VA Loan
- Ownership: Fee Simple
- Total actual rent: 0
- Electric utility on property: Yes
- Road surface type: Asphalt, Paved
Estimated market value
$519,700
$494,000 - $546,000
$2,134/mo
Price history
| Date | Event | Price |
|---|---|---|
| 7/18/2026 | Listed for sale | $529,000+746.4%$277/sqft |
Source:  Stellar MLS #FC320053 Report a problem Stellar MLS #FC320053 Report a problem | ||
| 10/21/2024 | Sold | $62,500-16.7%$33/sqft |
Source: Public Record Report a problem | ||
| 5/7/2023 | Listing removed | -- |
Source:  Exit Realty Report a problem Exit Realty Report a problem | ||
| 5/6/2022 | Listed for sale | $74,999$39/sqft |
Source:  FLGMLS #276760 Report a problem FLGMLS #276760 Report a problem | ||
Public tax history
| Year | Property taxes | Tax assessment |
|---|---|---|
| 2025 | $981 +106.1% | $54,000 +194.6% |
| 2024 | $476 +4.3% | $18,329 +10% |
| 2023 | $456 +0.6% | $16,663 +10% |
| 2022 | $454 +44.8% | $15,148 +10% |
| 2021 | $313 +14.1% | $13,771 +10% |
| 2020 | $275 +13.2% | $12,519 +10% |
| 2019 | $243 +8.5% | $11,381 +10% |
| 2018 | $224 +16.4% | $10,346 +9.5% |
| 2017 | $192 | $9,450 +10.5% |
| 2016 | $192 +10.2% | $8,550 +6.3% |
| 2015 | $174 +1.1% | $8,047 +5.2% |
| 2014 | $172 | $7,650 +15% |
| 2013 | -- | $6,650 +3.9% |
| 2012 | -- | $6,400 -36% |
| 2011 | -- | $10,000 -23.1% |
| 2010 | -- | $13,000 -45.8% |
| 2009 | -- | $24,000 -30.4% |
| 2008 | -- | $34,500 -28.9% |
| 2007 | -- | $48,500 -3.2% |
| 2006 | -- | $50,100 +36.5% |
| 2005 | -- | $36,700 +122.4% |
| 2004 | -- | $16,500 |
Find assessor info on the county website
Monthly payment
Est. payment
Payment breakdown
Explore the cost of this home by adjusting the details. Changes won't be saved.Climate risks
Neighborhood: 32164
Similar homes
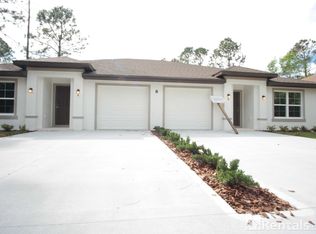
- $525,0004 bd3 ba2.2k sqft1 PHEASANT DRIVE, PALM COAST, FL 32164For Sale

 MLS ID #FC315483, Derek Brockdorff, ADAMS HOMES REALTY, INC. Stellar MLS
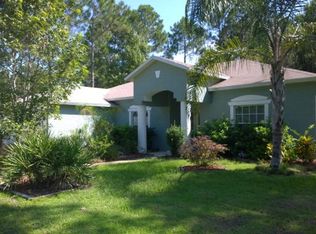
 - $525,0004 bd3 ba2.3k sqft10 POINT OF WOODS DRIVE, PALM COAST, FL 32164For Sale
 MLS ID #FC315505, David Kimble, EVERLAST REALTY INC. Stellar MLS
 - $465,0004 bd2 ba2.5k sqft38 PRINCESS ROSE DRIVE, PALM COAST, FL 32164For Sale
 MLS ID #FC321002, Barbara Cannon, WEICHERT REALTORS HALLMARK. Stellar MLS
 - $449,0004 bd3 ba2.4k sqft4 RAINSTONE LANE, PALM COAST, FL 32164For Sale
 MLS ID #FC319568, Christeen Haney, FLORIDA HOMES REALTY & MORTGAGE. Stellar MLS
 - $425,0004 bd2 ba2.6k sqft3 RAE JUNE PLACE, PALM COAST, FL 32164For SaleMLS ID #O6431320, Caleb Astacio, EMPIRE NETWORK REALTY. Stellar MLS
- $360,0003 bd2 ba2k sqft77 RAMBLEWOOD DRIVE, PALM COAST, FL 32164For SaleMLS ID #FC320982, Carmella Fowkes, COLDWELL BANKER PREMIER PROPERTIES. Stellar MLS
- $459,9004 bd3 ba2.3k sqft72 WHITE STAR DRIVE, PALM COAST, FL 32164For SaleMLS ID #V4949089, Jesus Garcia Robles, REALTY ONE GROUP EVOLVE. Stellar MLS
- $399,9004 bd2 ba1.7k sqft23 POWDER HILL LANE, PALM COAST, FL 32164For SaleMLS ID #FC320535, Dana Davis, LPT REALTY, LLC. Stellar MLS
- $435,0004 bd2 ba1.8k sqft35 RIVERSIDE LANE, PALM COAST, FL 32164For SaleMLS ID #FC317665, Virginia Hammons, REALTY EXCHANGE, LLC. Stellar MLS
- $400,0004 bd2 ba1.8k sqft19 Emerson Drive, Palm Coast, FL 32164For Sale
 MLS ID #B26058362, Raul E Lopez, United Realty Group Inc.. BeachesMLS
 - $439,9004 bd3 ba2.5k sqft118 RYBERRY DRIVE, PALM COAST, FL 32164For SaleMLS ID #FC318850, Belkis Esquivel, EXIT REALTY FIRST CHOICE. Stellar MLS
- $439,0003 bd3 ba2.7k sqft17 WHITE HAVEN LANE, PALM COAST, FL 32164For SaleMLS ID #FC320551, Louise Bubser, REALTY EXECUTIVES OCEANSIDE. Stellar MLS
- $428,9003 bd2 ba2k sqft25 RYECLIFFE DRIVE, PALM COAST, FL 32164New ConstructionMLS ID #FC319395, Lee Ricci, BERKSHIRE HATHAWAY HOMESERVICE (OCEANSHORE). Stellar MLS
- $371,9004 bd3 ba2.1k sqft34 RYMSHAW DRIVE, PALM COAST, FL 32164New ConstructionMLS ID #FC320415, Tracy Webster, ADAMS HOMES REALTY, INC. Stellar MLS
- $389,9003 bd2 ba1.6k sqft14 RAEMOOR DRIVE, PALM COAST, FL 32164New ConstructionMLS ID #FC320277, Tommie Krawiec, SEAGATE REAL ESTATE INC. Stellar MLS
- $335,0003 bd2 ba1.8k sqft7 PHOENIX LANE, PALM COAST, FL 32164For SaleMLS ID #FC320437, Rich Goellner, COASTAL GATEWAY REAL ESTATE GR. Stellar MLS
