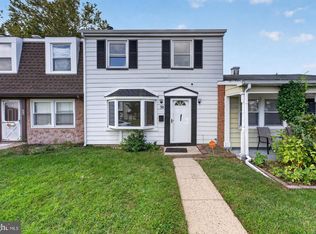
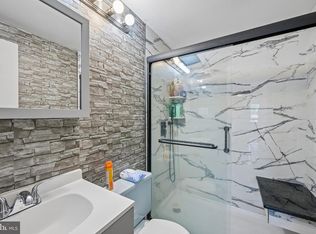
Welcome home to this 3-bedroom, 1.5-bath interior townhome offering the perfect combination of comfort, style, and convenience! Step inside to discover gorgeous flooring, recessed lighting, and a warm, inviting atmosphere throughout the main level. The spacious living room features a charming electric fireplace, creating the perfect setting for relaxing evenings or entertaining guests. The dining room flows into a functional galley-style kitchen, making everyday living and hosting a breeze. The main level also offers a convenient powder room and laundry closet for added practicality. Just off the living room, step outside to your private, fully fenced backyard featuring a patio area, ideal for outdoor dining, summer barbecues, or simply enjoying some fresh air. Upstairs, you'll find three comfortable bedrooms and a full bathroom featuring a tub/shower combination. Location is everything, and this home delivers! Conveniently situated near major highways, shopping, dining, and everyday essentials, with easy access to both Philadelphia and New York City for work or pleasure. Whether you're purchasing your first home, looking to downsize, or simply searching for a place to call your own, this townhome offers an incredible opportunity. Schedule your private showing today and come see all this home has to offer!
Coming soon 10/30
$269,000
10 Raleigh Pl, Willingboro, NJ 08046
3beds
1,462sqft
Townhouse
Built in 1969
1,800 Square Feet Lot
$-- Zestimate®
$184/sqft
$75/mo HOA
What's special
- --
- on Zillow
- 110
- views
- 12
- saves
Zillow last checked:
Listing updated:
Listed by:
Scott Zielinski 856-264-8671,
EXP Realty, LLC,
Co-Listing Agent: Adyna Lungu 856-485-3864,
EXP Realty, LLC
Source: Bright MLS,MLS#: NJBL2122814
Facts & features
Interior
Bedrooms & bathrooms
- Bedrooms: 3
- Bathrooms: 2
- Full bathrooms: 1
- 1/2 bathrooms: 1
- Main level bathrooms: 1
Basement
- Area: 0
Heating
- Forced Air, Natural Gas
Cooling
- Central Air, Electric
Appliances
- Included: Dryer, Refrigerator, Washer, Oven/Range - Electric, Gas Water Heater
- Laundry: Dryer In Unit, Washer In Unit
Features
- Combination Kitchen/Living, Dining Area, Family Room Off Kitchen, Floor Plan - Traditional, Formal/Separate Dining Room, Kitchen - Galley, Recessed Lighting
- Flooring: Carpet
- Has basement: No
- Number of fireplaces: 1
- Fireplace features: Electric
Interior area
- Total structure area: 1,462
- Total interior livable area: 1,462 sqft
- Finished area above ground: 1,462
- Finished area below ground: 0
Property
Parking
- Total spaces: 1
- Parking features: Assigned, Parking Lot
- Details: Assigned Parking, Assigned Space #: 10
Accessibility
- Accessibility features: None
Features
- Levels: Two
- Stories: 2
- Patio & porch: Patio, Enclosed
- Exterior features: Sidewalks
- Pool features: Community
- Fencing: Wood
Lot
- Size: 1,800 Square Feet
Details
- Additional structures: Above Grade, Below Grade
- Parcel number: 380090100056
- Zoning: RES
- Special conditions: Standard
Construction
Type & style
- Home type: Townhouse
- Architectural style: Traditional
- Property subtype: Townhouse
Materials
- Frame
- Foundation: Slab
Condition
- New construction: No
- Year built: 1969
Utilities & green energy
- Sewer: Public Sewer
- Water: Public
Community & HOA
Community
- Security: Security System
- Subdivision: Rittenhouse
HOA
- Has HOA: Yes
- Services included: Common Area Maintenance, Lawn Care Front, Snow Removal
- HOA fee: $75 monthly
- HOA name: RITTENHOUSE PARK COMMUNITY ASSOCIATION
Location
- Region: Willingboro
- Municipality: WILLINGBORO TWP
Financial & listing details
- Price per square foot: $184/sqft
- Tax assessed value: $120,300
- Annual tax amount: $5,299
- Date on market: 10/30/2026
- Listing agreement: Exclusive Right To Sell
- Listing terms: Cash,Conventional,Other,VA Loan,FHA
- Inclusions: Range / Oven, Refrigerator, Washer / Dryer, Light Fixtures
- Exclusions: Personal Belongings
- Ownership: Fee Simple
Estimated market value
Not available
Estimated sales range
Not available
Not available
Price history
| Date | Event | Price |
|---|---|---|
| 1/30/2026 | Listing removed | $2,400$2/sqft |
Source: Bright MLS #NJBL2102216 Report a problem | ||
| 12/5/2025 | Listed for rent | $2,400$2/sqft |
Source: Bright MLS #NJBL2102216 Report a problem | ||
| 5/6/2025 | Listing removed | $255,000$174/sqft |
Source:  GSMLS #3960871 Report a problem | ||
| 5/5/2025 | Listed for sale | $255,000+410%$174/sqft |
Source: GSMLS #3960871 Report a problem | ||
| 7/20/2020 | Sold | $50,000$34/sqft |
Source: Public Record Report a problem | ||
Public tax history
| Year | Property taxes | Tax assessment |
|---|---|---|
| 2026 | $5,299 +2% | $120,300 |
| 2025 | $5,193 +0.7% | $120,300 |
| 2024 | $5,155 | $120,300 |
| 2023 | -- | $120,300 |
| 2022 | $4,799 -0.2% | $120,300 |
| 2021 | $4,807 +0.5% | $120,300 |
| 2020 | $4,782 +1.9% | $120,300 |
| 2019 | $4,693 +2.9% | $120,300 |
| 2018 | $4,562 +1% | $120,300 |
| 2017 | $4,516 +3.6% | $120,300 |
| 2016 | $4,361 +5% | $120,300 |
| 2015 | $4,152 +3.4% | $120,300 |
| 2014 | $4,016 +2.7% | $120,300 |
| 2013 | $3,911 +0.2% | $120,300 |
| 2012 | $3,903 +1.3% | $120,300 |
| 2011 | $3,851 +0.6% | $120,300 |
| 2010 | $3,827 -0.2% | $120,300 +65.5% |
| 2009 | $3,836 +1.9% | $72,700 |
| 2008 | $3,766 | $72,700 |
| 2007 | $3,766 +18.5% | $72,700 |
| 2006 | $3,177 +5.2% | $72,700 |
| 2005 | $3,019 +5.2% | $72,700 |
| 2004 | $2,869 | $72,700 |
| 2003 | -- | $72,700 |
| 2002 | -- | $72,700 |
| 2001 | -- | $72,700 |
Find assessor info on the county website
Monthly payment
Est. payment
Payment breakdown
Explore the cost of this home by adjusting the details. Changes won't be saved.Climate risks
Neighborhood: 08046
Nearby schools
Schools provided by the listing agent
- High: Willingboro H.s.
- District: Willingboro Township Public Schools
Source: Bright MLS. This data may not be complete. We recommend contacting the local school district to confirm school assignments for this home.

Similar homes
- $264,7772 bd2 ba1.3k sqft50 Raeburn Ln, Willingboro, NJ 08046For Sale
 MLS ID #NJBL2122950, Austin Cennimo, Keller Williams Realty - Moorestown. Bright MLS
- $254,0002 bd2 ba1.2k sqft12 Roxburn Pl, Willingboro, NJ 08046For Sale
 MLS ID #NJBL2113086, Kriss Linder-Giles, BHHS Fox & Roach-Cherry Hill. Bright MLS
- $253,0002 bd1 ba954 sqft14 Roanoke Ct, Willingboro, NJ 08046For Sale
 MLS ID #NJBL2118612, shawntavia Stewart, Real Broker, LLC. Bright MLS
- $--3 bd2 ba1.5k sqft30 Twin Hill Dr, Willingboro, NJ 08046Auction
 Auction.com 2
- $380,0004 bd2 ba1.6k sqft15 Partridge Turn, Willingboro, NJ 08046For SaleMLS ID #NJBL2122542, Betty Shepard, BHHS Fox & Roach-Mt Laurel. Bright MLS
- $390,5003 bd2 ba1.7k sqft160 Somerset Dr, Willingboro, NJ 08046For SaleMLS ID #NJBL2122010, Kaylin Williams, Prestige Realty Group LLC. Bright MLS
- $259,0003 bd2 ba1.7k sqft81 Somerset Dr, Willingboro, NJ 08046For SaleMLS ID #NJBL2116428, Mr. Mark Del Roccili, Coldwell Banker Realty. Bright MLS
- $320,0003 bd3 ba1.7k sqft14 Poppy Turn, Willingboro, NJ 08046For SaleMLS ID #NJBL2122730, Michael Fingerman, HomeSmart First Advantage Realty. Bright MLS
- $320,0003 bd2 ba1.1k sqft229 Charleston Rd, Willingboro, NJ 08046For SaleMLS ID #NJBL2120902, Giusy Cusumano, Coldwell Banker Realty. Bright MLS
- $279,9003 bd2 ba1.4k sqft32 Nimitz Ln, Willingboro, NJ 08046For SaleMLS ID #NJBL2120462, Shamel Lewis, Keller Williams Realty - Moorestown. Bright MLS
- $385,0003 bd2 ba1.5k sqft15 Nottingham Dr, Willingboro, NJ 08046For SaleMLS ID #NJBL2123436, Jasmine Boyer, Imani Realty & Associates. Bright MLS
- $235,0002 bd1 ba954 sqft3 Pine St, Willingboro, NJ 08046For SaleMLS ID #NJBL2119336, Linda Gregorowicz, Property Management Services of Burlington County. Bright MLS
- $384,9004 bd2 ba1.7k sqft28 Gimble Ln, Willingboro, NJ 08046For SaleMLS ID #NJBL2123142, Monica Flores, Keller Williams Real Estate-Langhorne. Bright MLS
- $379,0003 bd2 ba1.2k sqft10 Goodwin Ln, Willingboro, NJ 08046For SaleMLS ID #NJBL2122692, Rachna Luthra, RealtyMark Select LLC. Bright MLS
- $329,9994 bd2 ba1.3k sqft15 Parson Ln, Willingboro, NJ 08046For SaleMLS ID #NJBL2120992, Valencia Square, Hutchinson Homes Real Estate. Bright MLS
- $390,0003 bd3 ba1.7k sqft24 Peachfield Ln, Willingboro, NJ 08046For SaleMLS ID #NJBL2121450, Sebastian Rohan, Real Broker, LLC. Bright MLS
- $389,0004 bd3 ba2.1k sqft53-53 Genesee Ln, Willingboro, NJ 08046For Sale
 MLS ID #2706510R, NATIVITA WARNER. All Jersey MLS
- $330,0003 bd3 ba2k sqft159 Millbrook Dr, Willingboro, NJ 08046For SaleMLS ID #NJBL2117760, Anita Tavakolian, Keller Williams Realty - Moorestown. Bright MLS
