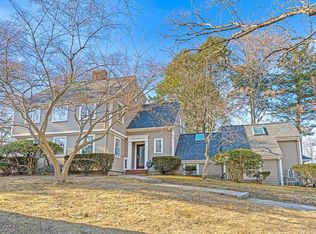
Exceptionally rare property on prestigious Rangeley Road, steps to downtown Winchester. Set on what is widely regarded as the most iconic street in Winchester, this 5 bedroom, 4.5 bath home captures the essence of the coveted Rangeley Estates lifestyle. Over 7,300 sq ft of total space & architectural character, blending classic design with modern luxury. Brand NEW Roof+HVAC. Grand, sun drenched interiors & a beautifully scaled layout offer multiple living spaces, including a 1st floor office. The Chef’s kitchen opens to a dramatic family room with soaring ceilings and French doors leading to outdoor living. The large finished lower level features a spa style bathroom & a beautiful custom wine cellar. An elegant porch & stone paved half moon driveway, enhance the home’s presence, complemented by a 2-car garage and expansive driveway. Moments to Winchester center, Commuter rail, boutiques, dining and Top-rated schools. Private, discreet, an ideal home setting for an exceptional family living!
Sold for $3,025,000
$3,025,000
10 Rangeley Rd, Winchester, MA 01890
5beds
5,406sqft
Single Family Residence
Built in 1911
0.4 Acres Lot
$3,127,500 Zestimate®
$560/sqft
$-- Estimated rent
Home value
$3,127,500
$2.97M - $3.28M
Not available
Zestimate® history
Owner options
List your home for rent
Find your next renter with Zillow Rental Manager. Plus, with online applications, you can quickly screen prospective tenants – for free.
Refinance and save
$20,546/mo
Est. payment
Refinancing to a lower rate could help reduce your monthly payments and save thousands over the life of the loan.
$20,546/mo
Est. payment
Explore your selling options
Work with a Zillow partner agent
Leverage their expertise and Zillow's premium Showcase listings to get your home seen by more buyers.
Get startedList with your own agent
Get your home in front of millions of buyers by listing it on Zillow.
Learn how to do itSell it yourself
Take full control of how buyers see your home on Zillow by listing For Sale by Owner (FSBO).
List your homeWhat's special
Architectural characterMultiple living spacesElegant porchBeautiful custom wine cellarExpansive drivewaySpa style bathroomGrand sun drenched interiors
Zillow last checked:
Listing updated:
Listed by:
Karima Alami 617-504-8026,
Compass 781-386-0624
Bought with:
Paula R. Sughrue
Better Homes and Gardens Real Estate - The Shanahan Group
Source: MLS PIN,MLS#: 73561672
Facts & features
Interior
Bedrooms & bathrooms
- Bedrooms: 5
- Bathrooms: 5
- Full bathrooms: 4
- 1/2 bathrooms: 1
Primary bedroom
- Level: Second
Bedroom 2
- Level: Second
Bedroom 3
- Level: Second
Bedroom 4
- Level: Second
Bedroom 5
- Level: Third
Bathroom 1
- Level: First
Bathroom 2
- Level: Second
Bathroom 3
- Level: Second
Dining room
- Level: First
Family room
- Level: First
Kitchen
- Level: First
Living room
- Level: First
Heating
- Forced Air, Natural Gas
Cooling
- Central Air
Appliances
- Included: Gas Water Heater, Water Heater, Range, Dishwasher, Microwave, Refrigerator, Freezer, Washer, Dryer, Plumbed For Ice Maker
- Laundry: Second Floor, Electric Dryer Hookup, Washer Hookup
Features
- Wine Cellar, Bathroom, Play Room, Exercise Room, Study, Sauna/Steam/Hot Tub
- Flooring: Tile, Hardwood
- Doors: French Doors
- Basement: Full,Finished
- Number of fireplaces: 6
Interior area
- Total structure area: 5,406
- Total interior livable area: 5,406 sqft
- Finished area above ground: 4,034
- Finished area below ground: 1,372
Property
Parking
- Total spaces: 9
- Parking features: Attached, Paved Drive, Off Street, Paved
- Attached garage spaces: 2
- Uncovered spaces: 7
Features
- Patio & porch: Porch, Deck, Patio
- Exterior features: Porch, Deck, Patio, Balcony, Fenced Yard
- Fencing: Fenced
- Has view: Yes
- View description: Scenic View(s)
- Waterfront features: Lake/Pond, 1/2 to 1 Mile To Beach
Lot
- Size: 0.4 Acres
- Features: Corner Lot, Wooded
Details
- Parcel number: 898885
- Zoning: RDB
Construction
Type & style
- Home type: SingleFamily
- Architectural style: Colonial
- Property subtype: Single Family Residence
Materials
- Frame, Brick
- Foundation: Concrete Perimeter, Stone
- Roof: Shingle
Condition
- Year built: 1911
Utilities & green energy
- Electric: 200+ Amp Service
- Sewer: Public Sewer
- Water: Public
- Utilities for property: for Gas Range, for Electric Dryer, Washer Hookup, Icemaker Connection
Community & HOA
Community
- Features: Public Transportation, Shopping, Tennis Court(s), Park, Walk/Jog Trails, Golf, Medical Facility, Bike Path, Conservation Area, Highway Access, House of Worship, Public School, T-Station
- Subdivision: Rangeley Estate Park
HOA
- Has HOA: Yes
- HOA fee: $400 annually
Location
- Region: Winchester
Financial & listing details
- Price per square foot: $560/sqft
- Tax assessed value: $1,502,800
- Annual tax amount: $18,198
- Date on market: 9/16/2026
- Exclusions: Living Room Chandelier. Heirloom Table In Cellar. Window Treatment In Living Room And Dining.
Price history
| Date | Event | Price |
|---|---|---|
| 9/30/2026 | Sold | $3,025,000-5.4%$560/sqft |
Source: MLS PIN #73561672 Report a problem | ||
| 9/9/2026 | Pending sale | $3,199,000$592/sqft |
Source: MLS PIN #73561672 Report a problem | ||
| 8/17/2026 | Listed for sale | $3,199,000$592/sqft |
Source: MLS PIN #73561672 Report a problem | ||
| 8/3/2026 | Listing removed | $3,199,000$592/sqft |
Source: MLS PIN #73535697 Report a problem | ||
| 6/14/2026 | Listed for sale | $3,199,000+3.2%$592/sqft |
Source: MLS PIN #73535697 Report a problem | ||
| 6/10/2026 | Listing removed | $3,099,000$573/sqft |
Source: MLS PIN #73511033 Report a problem | ||
| 6/4/2026 | Pending sale | $3,099,000$573/sqft |
Source: MLS PIN #73511033 Report a problem | ||
| 5/21/2026 | Contingent | $3,099,000$573/sqft |
Source: MLS PIN #73511033 Report a problem | ||
| 5/1/2026 | Listed for sale | $3,099,000+83.9%$573/sqft |
Source: MLS PIN #73511033 Report a problem | ||
| 1/31/2008 | Sold | $1,685,000$312/sqft |
Source: Public Record Report a problem | ||
Public tax history
| Year | Property taxes | Tax assessment |
|---|---|---|
| 2025 | $31,736 +1.5% | $2,861,700 +3.7% |
| 2024 | $31,258 +7.3% | $2,758,900 +11.8% |
| 2023 | $29,119 +0.8% | $2,467,700 +6.9% |
| 2022 | $28,884 +3.5% | $2,308,900 +6.1% |
| 2021 | $27,914 +3.6% | $2,175,700 |
| 2020 | $26,957 +8% | $2,175,700 +5.5% |
| 2019 | $24,965 +1.8% | $2,061,500 +2.5% |
| 2018 | $24,519 +3.2% | $2,011,400 +4% |
| 2017 | $23,759 +7.2% | $1,934,800 +2% |
| 2016 | $22,160 +1.3% | $1,897,300 +5.2% |
| 2015 | $21,886 -2.2% | $1,802,800 +2% |
| 2014 | $22,379 -0.9% | $1,767,700 |
| 2013 | $22,574 +3.1% | $1,767,700 +1.4% |
| 2012 | $21,886 +3.7% | $1,743,900 |
| 2011 | $21,101 +4.5% | $1,743,900 -0.6% |
| 2010 | $20,202 +26.1% | $1,755,200 +23.4% |
| 2009 | $16,024 +41.9% | $1,421,800 +33.1% |
| 2008 | $11,291 +1.8% | $1,068,200 -0.5% |
| 2007 | $11,095 +8.2% | $1,074,100 +8.6% |
| 2006 | $10,253 +5.4% | $988,700 +5.9% |
| 2005 | $9,728 +2.7% | $933,600 +12.1% |
| 2004 | $9,474 +2.8% | $832,500 +2.8% |
| 2003 | $9,220 +16.9% | $810,200 +13.6% |
| 2002 | $7,886 +24.3% | $713,000 +41.8% |
| 2000 | $6,343 -5.6% | $502,800 +9.5% |
| 1999 | $6,720 | $459,000 |
Find assessor info on the county website
Neighborhood: 01890
Nearby homes
- $2,243,2004 bd2 ba4.4k sqft2 Rangeley Rdg, Winchester, MA 01890Off Market
- $1,831,4004 bd2 ba2.6k sqft12 Rangeley Rd, Winchester, MA 01890Off Market
- $2,397,5004 bd2 ba3.3k sqft8 Rangeley Rd, Winchester, MA 01890Off Market
- $2,500,0005 bd5 ba3.8k sqft7 Rangeley Rd, Winchester, MA 01890Sold
- $2,182,1003 bd3 ba2.9k sqft11 Rangeley Rd, Winchester, MA 01890Off Market
- $2,099,1004 bd2 ba2.9k sqft6 Rangeley Rd, Winchester, MA 01890Off Market
- $1,447,3003 bd2 ba1.9k sqft2 A Rangeley Rdg, Winchester, MA 01890Off Market
- $2,285,5007 bd3 ba3.8k sqft14 Rangeley Rd, Winchester, MA 01890Off Market
Nearby schools
GreatSchools rating
- 10/10Ambrose Elementary SchoolGrades: K-5Distance: 0.9 mi
- 9/10McCall Middle SchoolGrades: 6-8Distance: 0.2 mi
- 10/10Winchester High SchoolGrades: 9-12Distance: 0.5 mi
Get a cash offer in 3 minutes
Find out how much your home could sell for in as little as 3 minutes with a no-obligation cash offer.
Estimated market value
$3,127,500
Get a cash offer in 3 minutes
Find out how much your home could sell for in as little as 3 minutes with a no-obligation cash offer.
Estimated market value
$3,127,500
- Massachusetts
- Middlesex County
- Winchester
- 01890
- 10 Rangeley Rd
