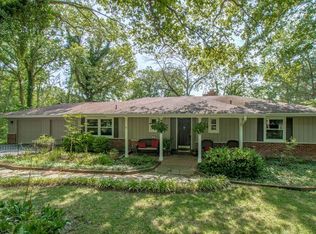
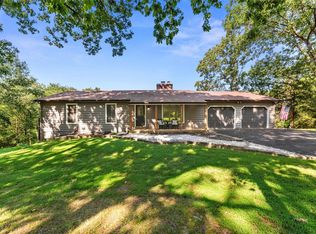
Nestled on a sprawling 3.8-acre estate, this colonial-style home seamlessly marries historic charm with modern elegance. Crafted with many quality, reclaimed materials—including authentic wagon beams, true 2x14 inch floor joists, and 12-inch pine planks sourced from a historic school—every detail exudes character. The home offers multiple living areas including a finished basement with wood burning stove and a 460 square foot loft above the garage with it's own entry and rough in plumbing. This would make for the perfect art studio, office, or guest quarters. The primary ensuite offers a jetted tub and 2 large walk in closets. The secondary bedrooms share a hall bath and there is a third full bath on the main level. Dual zones and a whole house wood burning furnace ensure the perfect climate control in any season. The center, stone encased fireplace extends to the second level and provides passive heating for the large breakfast/hearth room, and entry way. This amazing home as been featured twice in Better Homes and Gardens publications - it's special!! Tucked away in serene privacy with manicured grounds and multiple sitting areas to enjoy this heavily wooded property. It’s a rare sanctuary within 20 minutes from all amenities. Top rated Rockwood schools and Jefferson County taxes are hard to beat. Outdoor opportunities abound! The community offers two lakes, one for wading or sunning on the sandy beach area and a larger one for fishing opportunities. Enjoy hiking? This is located within 5 minutes to hundreds of acres of conservation land including La Barque Creek, Young, and Glassberg. These are some of the finest outdoor destinations in Jefferson County, with miles of trails through scenic bluffs and watersheds. Experience this one-of-a-kind retreat—your private, storied oasis awaits.
Closed
Listing Provided by: Coldwell Banker Realty - Gundaker West Regional
Bought with: Gateway Real Estate
Price Unknown
10 Ravinia Ln, Pacific, MO 63069
3beds
2,348sqft
Single Family Residence
Built in 1984
3.88 Acres Lot
$550,300 Zestimate®
$--/sqft
$2,807 Estimated rent
Home value
$550,300
$501,000 - $600,000
$2,807/mo
Zestimate® history
Owner options
List your home for rent
$2,807/mo
Rent Zestimate®
Find your next renter with Zillow Rental Manager. Plus, with online applications, you can quickly screen prospective tenants – for free.
$2,807/mo
Rent Zestimate®
Refinance and save
$500/mo
Est. payment
Refinancing to a lower rate could help reduce your monthly payments and save thousands over the life of the loan.
$500/mo
Est. payment
Explore your selling options
Work with a Zillow partner agent
Leverage their expertise and Zillow's premium Showcase listings to get your home seen by more buyers.
Get startedList with your own agent
Get your home in front of millions of buyers by listing it on Zillow.
Learn how to do itSell it yourself
Take full control of how buyers see your home on Zillow by listing For Sale by Owner (FSBO).
List your homeWhat's special
Heavily wooded propertyManicured groundsAuthentic wagon beamsMultiple sitting areas
Zillow last checked:
Listing updated:
Listing Provided by:
Colleen M Lawler 314-852-1400,
Coldwell Banker Realty - Gundaker West Regional,
Daniel Jimenez 314-704-6484,
Coldwell Banker Realty - Gundaker West Regional
Bought with:
Elena Vo, 2023048303
Gateway Real Estate
Source: MARIS,MLS#: 26029495 Originating MLS: St. Louis Association of REALTORS
Originating MLS: St. Louis Association of REALTORSFacts & features
Interior
Bedrooms & bathrooms
- Bedrooms: 3
- Bathrooms: 3
- Full bathrooms: 3
- Main level bathrooms: 1
Primary bedroom
- Features: Floor Covering: Carpeting
- Level: Second
- Area: 380
- Dimensions: 20x19
Bedroom 2
- Features: Floor Covering: Carpeting
- Level: Second
- Area: 110
- Dimensions: 11x10
Bedroom 3
- Features: Floor Covering: Carpeting
- Level: Second
- Area: 132
- Dimensions: 12x11
Primary bathroom
- Features: Floor Covering: Wood
- Level: Second
- Area: 63
- Dimensions: 9x7
Dining room
- Features: Floor Covering: Wood
- Level: Main
- Area: 117
- Dimensions: 13x9
Hearth room
- Features: Floor Covering: Wood
- Level: Main
- Area: 247
- Dimensions: 19x13
Kitchen
- Features: Floor Covering: Wood
- Level: Main
- Area: 117
- Dimensions: 13x9
Living room
- Features: Floor Covering: Carpeting
- Level: Main
- Area: 300
- Dimensions: 20x15
Loft
- Features: Floor Covering: Other
- Level: Second
- Area: 504
- Dimensions: 24x21
Mud room
- Features: Floor Covering: Other
- Level: Main
- Area: 192
- Dimensions: 16x12
Recreation room
- Features: Floor Covering: Carpeting
- Level: Basement
- Area: 340
- Dimensions: 20x17
Heating
- Forced Air
Cooling
- Central Air
Appliances
- Included: Dishwasher, Microwave, Electric Oven, Electric Range, Refrigerator, Trash Compactor
Features
- Bookcases, Breakfast Room, Butler Pantry, Country Kitchen, Custom Cabinetry, Entrance Foyer, Historic Millwork, Natural Woodwork, Separate Dining
- Basement: Partially Finished,Storage Space,Walk-Out Access
- Number of fireplaces: 3
- Fireplace features: Basement, See Remarks, Wood Burning, Wood Burning Stove
Interior area
- Total structure area: 2,348
- Total interior livable area: 2,348 sqft
- Finished area above ground: 1,976
- Finished area below ground: 372
Property
Parking
- Total spaces: 2
- Parking features: Garage - Attached
- Attached garage spaces: 2
Features
- Levels: Two
- Patio & porch: Deck
Lot
- Size: 3.88 Acres
- Dimensions: 334' x 52' x 24' x 375' x 252' x 162'320' x 35' x 308'
- Features: Gentle Sloping, Landscaped, Secluded, Wooded
Details
- Parcel number: 048.033.00000099
- Special conditions: Standard
Construction
Type & style
- Home type: SingleFamily
- Architectural style: Colonial,Craftsman,Historic
- Property subtype: Single Family Residence
Materials
- Frame, See Remarks, Wood Siding
- Roof: Architectural Shingle
Condition
- Year built: 1984
Utilities & green energy
- Electric: 440 Volts, Other
- Sewer: Septic Tank
- Water: Shared Well
- Utilities for property: Electricity Available
Community & neighborhood
Community
- Community features: Fishing, Lake
Location
- Region: Pacific
- Subdivision: Lakewood Hills Crystal Lake Add
HOA & financial
HOA
- Has HOA: Yes
- HOA fee: $500 annually
- Amenities included: Common Ground, Lake, Picnic Area
- Services included: Common Area Maintenance
- Association name: Lakewood Hills
Other
Other facts
- Listing terms: Cash,Conventional,VA Loan
Price history
| Date | Event | Price |
|---|---|---|
| 7/2/2026 | Sold | -- |
Source:  MARIS #26029495 Report a problem MARIS #26029495 Report a problem | ||
| 5/18/2026 | Pending sale | $524,900$224/sqft |
Source: MARIS #26029495 Report a problem | ||
| 5/17/2026 | Listed for sale | $524,900$224/sqft |
Source: MARIS #26029495 Report a problem | ||
Public tax history
| Year | Property taxes | Tax assessment |
|---|---|---|
| 2025 | $2,762 +0.1% | $40,700 +9.7% |
| 2024 | $2,759 +0.1% | $37,100 |
| 2023 | $2,755 -4.7% | $37,100 |
| 2022 | $2,891 +0.9% | $37,100 |
| 2021 | $2,865 +11% | $37,100 +11.4% |
| 2020 | $2,582 -0.7% | $33,300 |
| 2019 | $2,600 | $33,300 +2.8% |
| 2018 | $2,600 +4.1% | $32,400 |
| 2017 | $2,498 | $32,400 +8.4% |
| 2016 | $2,498 +8.5% | $29,900 |
| 2015 | $2,303 | $29,900 +1.4% |
| 2013 | $2,303 | $29,500 +9.7% |
| 2005 | -- | $26,900 +6.7% |
| 2004 | -- | $25,200 |
| 2003 | -- | $25,200 |
| 2002 | -- | $25,200 |
| 2001 | -- | $25,200 |
Find assessor info on the county website
Neighborhood: 63069
Nearby schools
GreatSchools rating
- 8/10Geggie Elementary SchoolGrades: K-5Distance: 6.1 mi
- 7/10LaSalle Springs Middle SchoolGrades: 6-8Distance: 9.3 mi
- 8/10Eureka Sr. High SchoolGrades: 9-12Distance: 7.2 mi
Schools provided by the listing agent
- Elementary: Geggie Elem.
- Middle: Lasalle Springs Middle
- High: Eureka Sr. High
Source: MARIS. This data may not be complete. We recommend contacting the local school district to confirm school assignments for this home.
Get a cash offer in 3 minutes
Find out how much your home could sell for in as little as 3 minutes with a no-obligation cash offer.
Estimated market value
$550,300
Get a cash offer in 3 minutes
Find out how much your home could sell for in as little as 3 minutes with a no-obligation cash offer.
Estimated market value
$550,300
- Missouri
- Jefferson County
- Pacific
- 63069
- 10 Ravinia Ln
Nearby cities
Nearby zip codes
Other Pacific Topics
