Skip main navigation
Sold for $354,500
  • $354,500

    10 Raysmith Rd, Sicklerville, NJ 08081

    3beds
    1,480sqft
    Single Family Residence
    Built in 1980
    10,454 Square Feet Lot
    $355,600 Zestimate®
    $240/sqft
    $2,725 Estimated rent

    Home value

    $355,600

    $338,000 - $373,000

    $2,725/mo

    Zestimate® history
    Loading
    Loading...

    Owner options

    List your home for rent

    $2,725/mo

    Rent Zestimate®

    Find your next renter with Zillow Rental Manager. Plus, with online applications, you can quickly screen prospective tenants – for free.

    Learn more

    $2,725/mo

    Rent Zestimate®

    Refinance and save

    $2,615/mo

    Est. payment

    Refinancing to a lower rate could help reduce your monthly payments and save thousands over the life of the loan.

    See today's rates

    $2,615/mo

    Est. payment

    Explore your selling options

    Work with a Zillow partner agent

    Leverage their expertise and Zillow's premium Showcase listings to get your home seen by more buyers.

    Get started

    List with your own agent

    Get your home in front of millions of buyers by listing it on Zillow.

    Learn how to do it

    Sell it yourself

    Take full control of how buyers see your home on Zillow by listing For Sale by Owner (FSBO).

    List your home

    What's special

    Spacious kitchenBeautifully maintained expanded rancherAdditional storage shedDetached garage with electricNewer refrigerator and dishwasherRecessed lightingRetractable awning
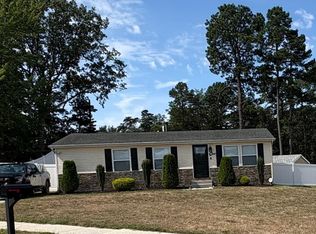
    Welcome home to this beautifully maintained expanded rancher offering 3 bedrooms, 1.5 baths, and approximately 1,480 square feet of comfortable living space. A thoughtfully designed addition completed in 2010 provides extra living space while maintaining a warm and inviting layout. The spacious kitchen features raised-panel maple cabinetry with dovetail drawers, hardwood flooring, recessed lighting, a large pantry, stainless steel appliances, and newer refrigerator and dishwasher. Just off the kitchen, the versatile dining room can easily accommodate everyday meals, entertaining, or additional living space. A convenient laundry room with extra cabinetry, storage, and a charming pocket door adds everyday functionality. The inviting family room is the heart of the home, featuring a beautiful stone-front gas fireplace with mantel, recessed lighting, and sliding glass doors leading to a spacious Trex deck with retractable awning overlooking the backyard. A formal living room with a bay window provides additional space to relax or entertain, while a conveniently located half bath sits between the dining and family rooms. Down the hall, you'll find a spacious primary bedroom, two additional bedrooms, and a full bath featuring a porcelain tile surround and luxurious Kohler Air Tub. Step outside to enjoy the fully fenced backyard complete with a detached garage with electric, an oversized shed with electric, an additional storage shed, and a peaceful pond with koi and goldfish, creating a perfect setting for relaxing or entertaining. Additional updates include the 2010 addition and roof, siding, and gutter guards installed in 2009. This move-in-ready home offers the perfect combination of comfort, storage, and outdoor enjoyment. **Seller is offering a 1-Year Home Warranty!

    Zillow last checked:

    Listing updated:

    Listed by:

    Loretta DeTetta-Aureli 856-364-3096,

    BHHS Fox & Roach-Vineland

    Bought with:

    Tracy Harron

    Keller Williams Realty - Cherry Hill

    Source: Bright MLS,MLS#: NJCD2122180MLS Logo

    Facts & features

    Interior

    Bedrooms & bathrooms
    • Bedrooms: 3
    • Bathrooms: 2
    • Full bathrooms: 1
    • 1/2 bathrooms: 1
    • Main level bathrooms: 2
    • Main level bedrooms: 3
    Basement
    • Area: 0
    Heating
    • Forced Air, Natural Gas
    Cooling
    • Central Air, Electric
    Appliances
    • Included: Gas Water Heater
    • Laundry: Main Level
    Features
    • Flooring: Carpet, Vinyl
    • Has basement: No
    • Number of fireplaces: 1
    • Fireplace features: Gas/Propane
    Interior area
    • Total structure area: 1,480
    • Total interior livable area: 1,480 sqft
    • Finished area above ground: 1,480
    • Finished area below ground: 0

    Property

    Parking
    • Parking features: On Street
    • Has uncovered spaces: Yes
    Accessibility
    • Accessibility features: None
    Features
    • Levels: One
    • Stories: 1
    • Pool features: None
    Lot
    • Size: 10,454 Square Feet
    • Dimensions: 65.00 x 162.00
    • Features: Rear Yard
    Details
    • Additional structures: Above Grade, Below Grade
    • Parcel number: 151622400009
    • Zoning: RESID
    • Special conditions: Standard

    Construction

    Type & style
    • Home type: SingleFamily
    • Architectural style: Ranch/Rambler
    • Property subtype: Single Family Residence
    Materials
    • Vinyl Siding
    • Foundation: Crawl Space
    Condition
    • New construction: No
    • Year built: 1980

    Utilities & green energy

    • Sewer: Public Sewer
    • Water: Public

    Community & HOA

    Community
    • Subdivision: Clementona
    HOA
    • Has HOA: No
    Location
    • Region: Sicklerville
    • Municipality: GLOUCESTER TWP

    Financial & listing details

    • Price per square foot: $240/sqft
    • Tax assessed value: $177,100
    • Annual tax amount: $7,703
    • Date on market: 7/10/2026
    • Listing agreement: Exclusive Right To Sell
    • Inclusions: Refrigerator, Stove, Dishwasher, Micro Hood, Window Blinds, 2 Sheds, Detached Garage
    • Exclusions: Washer, Dryer
    • Ownership: Fee Simple

    Price history

    DateEventPrice
    8/14/2026Sold$354,500+1.3%$240/sqft
    Source: Bright MLS #NJCD2122180 Report a problem
    7/22/2026Pending sale$349,900$236/sqft
    Source: Bright MLS #NJCD2122180 Report a problem
    7/10/2026Listed for sale$349,900+122.9%$236/sqft
    Source: Bright MLS #NJCD2122180 Report a problem
    11/21/2006Sold$157,000+119%$106/sqft
    Source: Public Record Report a problem
    5/25/2000Sold$71,700$48/sqft
    Source: Public Record Report a problem

    Public tax history

    YearProperty taxesTax assessment
    2025$7,401 +1.8%$177,100
    2024$7,272 -1.1%$177,100
    2023$7,353 +0.6%$177,100
    2022$7,307 +2.3%$177,100
    2021$7,146 +2.2%$177,100
    2020$6,994 +7.3%$177,100
    2019$6,520 $177,100
    2018$6,520 -1.2%$177,100
    2017$6,597 +25.4%$177,100
    2016$5,261 +0.7%$177,100
    2015$5,226 +5.5%$177,100
    2014$4,952 +1.8%$177,100
    2013$4,867 +1.6%$177,100
    2012$4,790 +9.8%$177,100
    2011$4,360 +0.1%$177,100 +25.9%
    2010$4,357 +4.8%$140,700 +75.7%
    2009$4,159 $80,100 +2%
    2008-- $78,500
    2007-- $78,500
    2006-- $78,500
    2005-- $78,500
    2004-- $78,500
    2003-- $78,500
    2002-- $78,500 +1.6%
    2001-- $77,300
    Find assessor info on the county website

    Neighborhood: 08081

    Nearby schools

    GreatSchools rating
    Schools provided by the listing agent
    • District: Black Horse Pike Regional Schools

    Source: Bright MLS. This data may not be complete. We recommend contacting the local school district to confirm school assignments for this home.

    Get a cash offer in 3 minutes
    Find out how much your home could sell for in as little as 3 minutes with a no-obligation cash offer.
    Estimated market value
    $355,600
    Get a cash offer in 3 minutes
    Find out how much your home could sell for in as little as 3 minutes with a no-obligation cash offer.
    Estimated market value
    $355,600