Welcome to your own private staycation retreat at 10 Reed Ct, where luxury, comfort and resort style living come together on a beautiful half acre in one of Wayne's most desirable neighborhoods. This exceptional ranch style home offers 3,025 sf of thoughtfully designed living space plus a finished lower level. The home features five bedrooms, one currently used as an office, along with four recently remodeled bathrooms. At the heart of the home is a stunning, newly renovated gourmet kitchen featuring high-end appliances, two islands & an open flow that's perfect for everyday living & entertaining. Spacious sun-filled rooms, thoughtful updates & quality craftsmanship provide the perfect balance of elegance & functionality. Adding warmth & charm are two wood-burning fireplaces, perfect for cozy evenings. The finished walk-out lower level offers exceptional flexibility with a large recreation room and additional living space ideal for guests, a home office, gym, or media room.Step outside and discover your own backyard oasis. The heated Gunite pool with spa, Trex deck, expansive patio, & lush, private yard create an incredible setting for entertaining or simply relaxing in complete privacy.Located on a quiet cul-de-sac in the highly desirable Wayne Hills section, you'll enjoy a neighborhood setting while being close to top-rated schools, shopping, & major transportation. 10 Reed Ct is truly a rare opportunity to own a home where every day feels like a resort getaway.
Under contract
$1,229,000
10 Reed Ct, Wayne Twp., NJ 07470
5beds
--sqft
Single Family Residence
Built in 1973
0.51 Acres Lot
$-- Zestimate®
$--/sqft
$-- HOA
What's special
Two wood-burning fireplacesFinished lower levelFinished walk-out lower levelLarge recreation roomLush private yardTwo islandsBeautiful half acre
- 73 days
- 88
- 4
Likely to sell faster than
Zillow last checked:
Listing updated:
Listed by:
Esther L Axelrod 201-819-2594,
Keller Williams Village Square
Source: GSMLS,MLS#: 4042304
Facts & features
Interior
Bedrooms & bathrooms
- Bedrooms: 5
- Bathrooms: 5
- Full bathrooms: 4
- 1/2 bathrooms: 1
Primary bedroom
- Description: 1st Floor, Full Bath
Bedroom 1
- Level: First
Bedroom 2
- Level: First
Bedroom 3
- Level: First
Bedroom 4
- Level: First
Primary bathroom
- Features: Stall Shower
Dining room
- Features: Formal Dining Room
- Level: First
Family room
- Level: First
Kitchen
- Features: Breakfast Bar, Kitchen Island, Eat-in Kitchen, Pantry, Separate Dining Area
- Level: First
Living room
- Level: First
Basement
- Features: Exercise Room, Outside Entrance, Powder Room, Rec Room, Storage Room, Utility Room, Walkout
Heating
- Forced Air, Zoned, Radiant - Electric, Natural Gas
Cooling
- Ceiling Fan(s), Central Air, Zoned
Appliances
- Included: Gas Cooktop, Dishwasher, Dryer, Generator-Built-In, Kitchen Exhaust Fan, Microwave, Range/Oven-Gas, Refrigerator, Washer, Water Filter, Water Softener Owned, Wine Refrigerator
- Laundry: Laundry Room
Features
- Bedroom/Office, Bathroom, Breakfast
- Flooring: Carpet, Tile, Wood
- Windows: Blinds, Skylight(s)
- Basement: Yes,Finished,Full,Walk-Out Access,Sump Pump
- Number of fireplaces: 2
- Fireplace features: Great Room, Living Room, Wood Burning
Property
Parking
- Total spaces: 8
- Parking features: 2 Car Width, Attached Garage, Garage Door Opener
- Attached garage spaces: 2
- Uncovered spaces: 8
Features
- Patio & porch: Deck, Patio
- Has private pool: Yes
- Pool features: Gunite, Heated, In Ground
Lot
- Size: 0.51 Acres
- Dimensions: .508 AC
- Features: Cul-De-Sac, Level
Details
- Parcel number: 2514024180000000140000
- Other equipment: Generator-Built-In, Generator-Hookup
Construction
Type & style
- Home type: SingleFamily
- Architectural style: Ranch
- Property subtype: Single Family Residence
Materials
- Stone
- Roof: Asphalt Shingle
Condition
- Year built: 1973
- Major remodel year: 2021
Utilities & green energy
- Gas: Gas-Natural
- Sewer: Public Sewer
- Water: Public
- Utilities for property: Natural Gas Connected
Community & HOA
Location
- Region: Wayne
Financial & listing details
- Tax assessed value: $332,400
- Annual tax amount: $19,937
- Date on market: 7/22/2026
- Ownership type: Fee Simple
Estimated market value
Not available
Estimated sales range
Not available
Not available
Price history
| Date | Event | Price |
|---|---|---|
| 7/31/2026 | Pending sale | $1,229,000 |
Source:  NJMLS #26026474 Report a problem NJMLS #26026474 Report a problem | ||
| 7/22/2026 | Listed for sale | $1,229,000+82.1% |
Source:  GSMLS #4042304 Report a problem GSMLS #4042304 Report a problem | ||
| 12/14/2011 | Sold | $675,000-7.5% |
Source: GSMLS #2856101 Report a problem | ||
| 9/24/2011 | Price change | $729,900-2.7% |
Source: Weichert Realtors #2856101 Report a problem | ||
| 7/8/2011 | Price change | $749,900-2.6% |
Source: Weichert Realtors #2856101 Report a problem | ||
| 5/12/2011 | Listed for sale | $769,900 |
Source: Weichert Realtors #2856101 Report a problem | ||
| 10/15/2010 | Listing removed | $769,900 |
Source: Weichert Realtors #2795075 Report a problem | ||
| 9/3/2010 | Price change | $769,900-2.4% |
Source: Weichert Realtors #2795075 Report a problem | ||
| 8/14/2010 | Listed for sale | $789,000-1.3% |
Source: Weichert Realtors #2795075 Report a problem | ||
| 6/19/2010 | Listing removed | $799,000 |
Source: Weichert Realtors #2763722 Report a problem | ||
| 4/17/2010 | Listed for sale | $799,000-0.1% |
Source: Weichert Realtors #2763722 Report a problem | ||
| 2/13/2010 | Listing removed | $799,900 |
Source: Weichert Realtors #2732643 Report a problem | ||
| 12/12/2009 | Price change | $799,900-3.6% |
Source: Weichert Realtors #2732643 Report a problem | ||
| 11/1/2009 | Price change | $829,900-4.1% |
Source: Weichert Realtors #2732643 Report a problem | ||
| 10/12/2009 | Listed for sale | $865,000+30.1% |
Source: Weichert Realtors #2732643 Report a problem | ||
| 4/2/2004 | Sold | $665,000 |
Source: Public Record Report a problem | ||
Public tax history
| Year | Property taxes | Tax assessment |
|---|---|---|
| 2025 | $19,765 +4% | $332,400 |
| 2024 | $19,007 | $332,400 |
| 2023 | $19,007 +1.1% | $332,400 |
| 2022 | $18,794 +0.1% | $332,400 |
| 2021 | $18,774 +2.4% | $332,400 |
| 2020 | $18,329 +0.9% | $332,400 |
| 2019 | $18,166 +0.9% | $332,400 |
| 2018 | $17,999 +1.4% | $332,400 |
| 2017 | $17,747 +1.2% | $332,400 |
| 2016 | $17,534 +2.9% | $332,400 |
| 2015 | $17,039 +3.5% | $332,400 |
| 2014 | $16,467 +1.7% | $332,400 |
| 2013 | $16,185 +3.8% | $332,400 |
| 2012 | $15,586 -10.7% | $332,400 |
| 2011 | $17,459 +4.4% | $332,400 -14% |
| 2010 | $16,721 | $386,600 |
| 2009 | -- | $386,600 |
| 2008 | -- | $386,600 +2.5% |
| 2007 | -- | $377,000 |
| 2006 | -- | $377,000 |
| 2005 | -- | $377,000 |
| 2004 | $11,687 | $377,000 |
| 2003 | -- | $377,000 |
| 2002 | -- | $377,000 -3.5% |
| 2001 | -- | $390,700 |
Find assessor info on the county website
Monthly payment
Est. payment
Payment breakdown
Explore the cost of this home by adjusting the details. Changes won't be saved.Climate risks
Neighborhood: 07470
Nearby schools
Schools provided by the listing agent
- High: Wayne Hills
Source: GSMLS. This data may not be complete. We recommend contacting the local school district to confirm school assignments for this home.
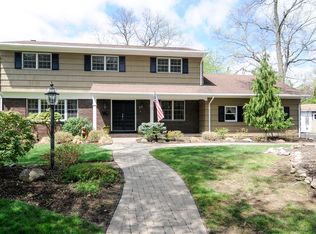
Similar homes
- $999,0004 bd5 ba3.4k sqft186 Laauwe Ave, Wayne Twp., NJ 07470For Sale
 MLS ID #4055620, Melissa Gonzales, Signature Realty Nj. GSMLS
 - $1,175,0004 bd5 ba-- sqft8 Cracco Ln, Wayne Twp., NJ 07470For Sale
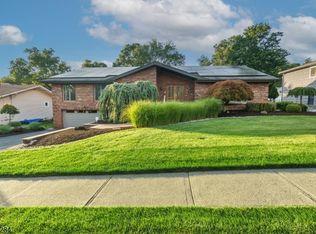 MLS ID #4044488, Daniel Mesrobian, Exp Realty, Llc. GSMLS
 - $1,350,0005 bd5 ba-- sqft16 Apple Ln, Wayne Twp., NJ 07470For Sale
 MLS ID #4052875, Gene Lowe, Howard Hanna Rand Realty. GSMLS
 - $1,250,0003 bd4 ba-- sqft7 Dehart Ct, Wayne Twp., NJ 07470For Sale
 MLS ID #4051550, Raymond Damiano, Premier Properties Damiano Group. GSMLS
