Skip main navigation
Sold for $2,125,000
  • $2,125,000

    10 Reimer Road, Westport, CT 06880

    4beds
    3,464sqft
    Single Family Residence
    Built in 1959
    1.02 Acres Lot
    $2,133,000 Zestimate®
    $613/sqft
    $8,139 Estimated rent

    Home value

    $2,133,000

    $1.94M - $2.35M

    $8,139/mo

    Zestimate® history
    Loading...

    Owner options

    List your home for rent

    $8,139/mo

    Rent Zestimate®

    Find your next renter with Zillow Rental Manager. Plus, with online applications, you can quickly screen prospective tenants – for free.

    Learn more

    $8,139/mo

    Rent Zestimate®

    Refinance and save

    $14,482/mo

    Est. payment

    Refinancing to a lower rate could help reduce your monthly payments and save thousands over the life of the loan.

    See today's rates

    $14,482/mo

    Est. payment

    Explore your selling options

    Work with a Zillow partner agent

    Leverage their expertise and Zillow's premium Showcase listings to get your home seen by more buyers.

    Get started

    List with your own agent

    Get your home in front of millions of buyers by listing it on Zillow.

    Learn how to do it

    Sell it yourself

    Take full control of how buyers see your home on Zillow by listing For Sale by Owner (FSBO).

    List your home

    What's special

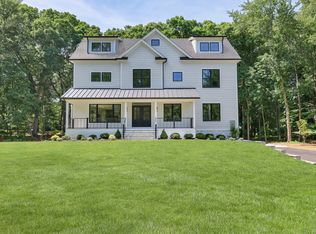
    Thank you for your interest , sellers are respectfully requesting highest and best offers by 3/22 @5pm . stunning 5-bedroom, 3.5-bath home offers beautifully updated living space on a level 1-acre lot at the end of a sought-after cul-de-sac, just minutes to top-rated schools, beaches, & the many amenities of Westport. Flooded w/ natural light from vaulted ceilings & skylights, the chef's kitchen features a Wolf range & an oversized island ideal for gathering and opens seamlessly to a comfortable living area w/ a fireplace & a wet bar. French doors lead to a TimberTech deck overlooking the private, level backyard, creating effortless indoor-outdoor living. Freshly finished hardwood floors run throughout the home, complementing the bright interiors. The dining room showcases a wall of windows. The family room includes built-in bookshelves/entertainment center, a second fireplace, half-bath and offers access to a bluestone patio, another inviting space to relax or entertain. The primary suite is exceptionally spacious w/ a vaulted ceiling, dual walk-in closets, and a luxurious bath, along with an adjacent bedroom w/ Belvedere balcony, currently used as an office, which could also function as a nursery. 3 additional well-appointed bedrooms, including one ensuite, provide comfort and privacy for family or guests. The basement includes a wine cellar & full-height unfinished space, offering exceptional storage & potential for future expansion. Freshly painted on the exterior

    Zillow last checked:

    Listing updated:

    Listed by:

    Tara Chlupsa (203)829-8418,

    Coldwell Banker Realty 203-227-8424

    Bought with:

    Deirdre Andreoli, REB.0759307

    Compass Connecticut, LLC

    Source: Smart MLS,MLS#: 24152179MLS Logo

    Facts & features

    Interior

    Bedrooms & bathrooms
    • Bedrooms: 4
    • Bathrooms: 4
    • Full bathrooms: 3
    • 1/2 bathrooms: 1
    Primary bedroom
    • Features: Vaulted Ceiling(s), Full Bath, Hydro-Tub, Stall Shower, Walk-In Closet(s), Hardwood Floor
    • Level: Upper
    Bedroom
    • Features: Full Bath, Hardwood Floor
    • Level: Main
    Bedroom
    • Features: Hardwood Floor
    • Level: Main
    Bedroom
    • Features: Hardwood Floor
    • Level: Main
    Dining room
    • Features: Hardwood Floor
    • Level: Main
    Family room
    • Features: Built-in Features, Entertainment Center, Fireplace, Half Bath, Patio/Terrace, Hardwood Floor
    • Level: Lower
    Kitchen
    • Features: Skylight, Vaulted Ceiling(s), Beamed Ceilings, Granite Counters, Kitchen Island, Hardwood Floor
    • Level: Main
    Living room
    • Features: Skylight, Vaulted Ceiling(s), Balcony/Deck, Beamed Ceilings, Wet Bar, Fireplace
    • Level: Main
    Heating
    • Baseboard, Hot Water, Oil
    Cooling
    • Ceiling Fan(s), Central Air
    Appliances
    • Included: Gas Range, Oven, Microwave, Range Hood, Refrigerator, Dishwasher, Washer, Dryer, Wine Cooler, Water Heater
    • Laundry: Upper Level
    Features
    • Sound System, Wired for Data, Smart Thermostat
    • Doors: French Doors
    • Basement: Full,Unfinished,Sump Pump,Storage Space,Interior Entry
    • Attic: Pull Down Stairs
    • Number of fireplaces: 2
    Interior area
    • Total structure area: 3,464
    • Total interior livable area: 3,464 sqft
    • Finished area above ground: 3,464

    Property

    Parking
    • Total spaces: 2
    • Parking features: Attached, Garage Door Opener
    • Attached garage spaces: 2
    Features
    • Patio & porch: Porch, Deck, Patio
    • Exterior features: Lighting
    • Waterfront features: Beach Access
    Lot
    • Size: 1.02 Acres
    • Features: Secluded, Wetlands, Wooded, Level, Cul-De-Sac
    Details
    • Parcel number: 410224
    • Zoning: AA
    • Other equipment: Entertainment System

    Construction

    Type & style
    • Home type: SingleFamily
    • Architectural style: Ranch
    • Property subtype: Single Family Residence
    Materials
    • Shingle Siding, Cedar
    • Foundation: Block, Slab
    • Roof: Asphalt
    Condition
    • New construction: No
    • Year built: 1959

    Utilities & green energy

    • Sewer: Public Sewer
    • Water: Public

    Community & neighborhood

    Security
    • Security features: Security System
    Location
    • Region: Westport
    • Subdivision: Long Lots

    Price history

    DateEventPrice
    5/1/2026Sold$2,125,000+18.1%$613/sqft
    Source: Smart MLS #24152179 Report a problem
    3/31/2026Pending sale$1,799,000$519/sqft
    Source: Smart MLS #24152179 Report a problem
    3/19/2026Listed for sale$1,799,000+111.2%$519/sqft
    Source: Smart MLS #24152179 Report a problem
    5/3/2011Sold$852,000+38.5%$246/sqft
    Source: Smart MLS #98492229 Report a problem
    8/23/1999Sold$615,000+33.7%$178/sqft
    Source: Smart MLS #98047611 Report a problem
    4/13/1995Sold$460,000$133/sqft
    Source: Public Record Report a problem

    Public tax history

    YearProperty taxesTax assessment
    2025$13,591 +1.3%$720,600
    2024$13,418 +1.5%$720,600
    2023$13,223 +1.6%$720,600
    2022$13,021 $720,600
    2021$13,021 0%$720,600 -7.6%
    2020$13,027 -0.3%$779,600 +0.6%
    2019$13,072 $775,300
    2018$13,072 $775,300
    2017$13,072 $775,300
    2016$13,072 $775,300

    Find assessor info on the county website

    Neighborhood: Staples

    Nearby schools

    GreatSchools rating
    Schools provided by the listing agent
    • Elementary: Long Lots
    • High: Staples

    Source: Smart MLS. This data may not be complete. We recommend contacting the local school district to confirm school assignments for this home.

    Sell for more on Zillow
    Get a Zillow Showcase℠ listing at no additional cost and you could sell for .
    $2,133,000
    2% more
    +$42,660
    With Zillow Showcase(estimated)
    $2,175,660