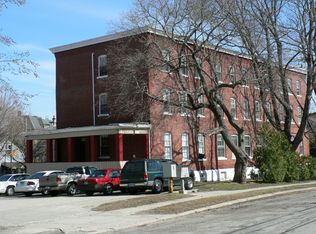
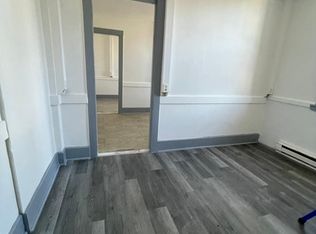
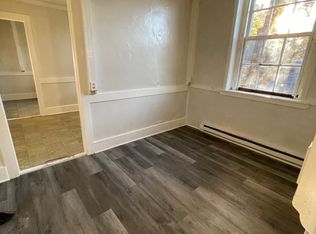
Welcome to 10 Rhea Street in Jewett City, a rare opportunity offering exceptional flexibility and endless potential. This substantial property features a spacious main building paired with an oversized detached two-car garage, creating countless possibilities for homeowners, investors, entrepreneurs, and business owners alike. Currently utilized as a residential property, the existing zoning may allow for certain commercial or mixed-use opportunities (buyer to perform their own due diligence with the municipality), making this a unique investment in an increasingly desirable location. Whether you're looking to establish a home-based business, office, studio, workshop, or simply enjoy the generous space for personal use, this property offers the versatility to bring your vision to life. The expansive garage provides abundant room for vehicles, equipment, storage, hobbies, or a workshop, while the sizeable main structure offers a flexible layout ready for your personal touches or future improvements. Conveniently located just minutes from downtown Jewett City, local shopping, restaurants, and major roadways, this one-of-a-kind property combines location, space, and opportunity. Whether you're searching for your next home, business location, or investment, 10 Rhea Street is a property that truly stands apart with unlimited potential.
For sale
Price cut: $15K (9/29)
$50,000
10 Rhea Street, Griswold, CT 06351
3beds
2,904sqft
Single Family Residence
Built in 1900
8,276 Square Feet Lot
$-- Zestimate®
$17/sqft
$-- HOA
What's special
Oversized detached two-car garageSpacious main buildingFlexible layout
- 11 days
- 2,057
- 95
Likely to sell faster than
Zillow last checked:
Listing updated:
Listed by:
Anthony La Penna (860)707-2520,
Exceptional Real Estate LLC 860-516-5663
Source: Smart MLS,MLS#: 24208848
Facts & features
Interior
Bedrooms & bathrooms
- Bedrooms: 3
- Bathrooms: 1
- Full bathrooms: 1
Primary bedroom
- Level: Upper
Bedroom
- Level: Upper
Bedroom
- Level: Upper
Bathroom
- Level: Upper
Kitchen
- Level: Upper
Living room
- Level: Upper
Heating
- Other
Cooling
- None
Appliances
- Included: None, No Hot Water
Features
- Basement: Full,Unfinished,Dirt Floor
- Attic: None
- Has fireplace: No
Interior area
- Total structure area: 2,904
- Total interior livable area: 2,904 sqft
- Finished area above ground: 2,904
Property
Parking
- Total spaces: 4
- Parking features: Detached, Unpaved
- Garage spaces: 2
Lot
- Size: 8,276 Square Feet
- Features: Level
Details
- Parcel number: 1479253
- Zoning: B-I
Construction
Type & style
- Home type: SingleFamily
- Architectural style: Colonial
- Property subtype: Single Family Residence
Materials
- Clapboard
- Foundation: Block, Masonry
- Roof: Asphalt
Condition
- New construction: No
- Year built: 1900
Utilities & green energy
- Sewer: Public Sewer
- Water: Public
Community & HOA
HOA
- Has HOA: No
Location
- Region: Griswold
Financial & listing details
- Price per square foot: $17/sqft
- Tax assessed value: $55,020
- Annual tax amount: $1,745
- Date on market: 9/21/2026
Estimated market value
Not available
Estimated sales range
Not available
$2,052/mo
Price history
| Date | Event | Price |
|---|---|---|
| 9/29/2026 | Price change | $50,000-23.1%$17/sqft |
Source:  Smart MLS #24208848 Report a problem Smart MLS #24208848 Report a problem | ||
| 9/23/2026 | Price change | $65,000-13.3%$22/sqft |
Source: Smart MLS #24208848 Report a problem | ||
| 9/15/2026 | Price change | $75,000-16.6%$26/sqft |
Source: Smart MLS #24194776 Report a problem | ||
| 7/27/2026 | Listed for sale | $89,900$31/sqft |
Source: Smart MLS #24194776 Report a problem | ||
Public tax history
| Year | Property taxes | Tax assessment |
|---|---|---|
| 2025 | $1,689 +0.8% | $55,020 |
| 2024 | $1,675 +5.1% | $55,020 |
| 2023 | $1,593 +1.1% | $55,020 |
| 2022 | $1,575 -22.1% | $55,020 -11.7% |
| 2021 | $2,021 -0.1% | $62,300 +0.3% |
| 2020 | $2,024 +1.6% | $62,090 |
| 2019 | $1,993 +14.9% | $62,090 |
| 2018 | $1,735 +1.2% | $62,090 |
| 2017 | $1,714 +39.2% | $62,090 +34% |
| 2015 | $1,231 +1.8% | $46,340 |
| 2014 | $1,209 +0.2% | $46,340 |
| 2013 | $1,206 +5% | $46,340 |
| 2012 | $1,149 | $46,340 |
Find assessor info on the county website
Monthly payment
Est. payment