Welcome to this beautifully maintained end-unit townhome offering the perfect blend of comfort, space, and privacy. Featuring 3 bedrooms, 3.5 bathrooms, and a versatile floor plan, this home is designed to accommodate today's lifestyle.The ground level boasts a spacious finished recreation room with a full bathroom, making it an ideal media room, guest suite, home office, or in-law suite. Luxury flooring throughout the ground and main living levels adds a modern touch and enhances the home's appeal.The main floor features an open and inviting layout with a convenient laundry room and a bright kitchen that opens to a private deck overlooking peaceful woods—perfect for morning coffee or relaxing evenings surrounded by nature.Upstairs, the spacious primary suite offers a walk-in closet and a luxurious en-suite bathroom complete with a soaking tub, separate stall shower, and dual vanities. Two additional generously sized bedrooms share a well-appointed hall bathroom, while newer carpeting throughout the upper level provides warmth and comfort.Step outside to enjoy the additional patio, creating even more outdoor living space for entertaining family and friends or simply unwinding in the private backyard setting. Located within minutes of major highways, and public transportation, this move-in-ready home combines low-maintenance living with exceptional indoor and outdoor spaces. Don't miss this opportunity to make this beautiful townhome your next home!
Pending
$550,000
10 Richard Rd, Bensalem, PA 19020
3beds
2,574sqft
Townhouse
Built in 2014
5,229 Square Feet Lot
$534,900 Zestimate®
$214/sqft
$175/mo HOA
What's special
Private backyard settingSpacious finished recreation roomSoaking tubVersatile floor planWalk-in closetConvenient laundry roomLuxurious en-suite bathroom
- 90 days
- 372
- 4
Zillow last checked:
Listing updated:
Listed by:
Mike Patel 267-716-5932,
Equity Pennsylvania Real Estate 2675228112
Source: Bright MLS,MLS#: PABU2127414
Facts & features
Interior
Bedrooms & bathrooms
- Bedrooms: 3
- Bathrooms: 4
- Full bathrooms: 3
- 1/2 bathrooms: 1
- Main level bathrooms: 1
Rooms
- Room types: Basement
Basement
- Level: Main
Heating
- Central, Natural Gas
Cooling
- Central Air, Electric
Appliances
- Included: Gas Water Heater
Features
- Basement: Garage Access,Walk-Out Access
- Has fireplace: No
Interior area
- Total structure area: 2,574
- Total interior livable area: 2,574 sqft
- Finished area above ground: 2,574
- Finished area below ground: 0
Property
Parking
- Total spaces: 1
- Parking features: Garage Faces Front, Attached, Driveway, Parking Lot
- Attached garage spaces: 1
- Has uncovered spaces: Yes
Accessibility
- Accessibility features: None
Features
- Levels: Three
- Stories: 3
- Pool features: None
Lot
- Size: 5,229 Square Feet
Details
- Additional structures: Above Grade, Below Grade
- Parcel number: 02071241001
- Zoning: RA
- Special conditions: Standard
Construction
Type & style
- Home type: Townhouse
- Architectural style: Contemporary
- Property subtype: Townhouse
Materials
- Frame
- Foundation: Permanent
Condition
- New construction: No
- Year built: 2014
Utilities & green energy
- Sewer: Public Sewer
- Water: Public
Community & HOA
Community
- Subdivision: Wellington Estates
HOA
- Has HOA: Yes
- HOA fee: $175 monthly
Location
- Region: Bensalem
- Municipality: BENSALEM TWP
Financial & listing details
- Price per square foot: $214/sqft
- Tax assessed value: $35,380
- Annual tax amount: $8,278
- Date on market: 7/27/2026
- Listing agreement: Exclusive Agency
- Ownership: Fee Simple
Estimated market value
$534,900
$508,000 - $562,000
$3,235/mo
Price history
| Date | Event | Price |
|---|---|---|
| 10/1/2026 | Pending sale | $550,000$214/sqft |
Source:  Bright MLS #PABU2127414 Report a problem Bright MLS #PABU2127414 Report a problem | ||
| 9/25/2026 | Listed for sale | $550,000$214/sqft |
Source: Bright MLS #PABU2127414 Report a problem | ||
| 8/25/2026 | Listing removed | $550,000$214/sqft |
Source: Bright MLS #PABU2127414 Report a problem | ||
| 8/3/2026 | Listed for sale | $550,000+84.9%$214/sqft |
Source: Bright MLS #PABU2127414 Report a problem | ||
| 8/1/2026 | Listing removed | $3,200$1/sqft |
Source: Zillow Rentals Report a problem | ||
| 7/11/2026 | Listed for rent | $3,200$1/sqft |
Source: Zillow Rentals Report a problem | ||
| 3/12/2015 | Sold | $297,500$116/sqft |
Source: Public Record Report a problem | ||
Public tax history
| Year | Property taxes | Tax assessment |
|---|---|---|
| 2026 | $8,278 +2.8% | $35,380 |
| 2025 | $8,050 | $35,380 |
| 2024 | $8,050 +7.3% | $35,380 |
| 2023 | $7,505 +0.6% | $35,380 |
| 2022 | $7,462 | $35,380 |
| 2021 | $7,462 +1% | $35,380 |
| 2020 | $7,387 +4.7% | $35,380 |
| 2018 | $7,055 +0.6% | $35,380 |
| 2017 | $7,010 | $35,380 |
| 2016 | $7,010 | $35,380 +793.4% |
| 2015 | -- | $3,960 |
Find assessor info on the county website
Monthly payment
Est. payment
Payment breakdown
Explore the cost of this home by adjusting the details. Changes won't be saved.Climate risks
Neighborhood: 19020
Nearby schools
Schools provided by the listing agent
- District: Bensalem Township
Source: Bright MLS. This data may not be complete. We recommend contacting the local school district to confirm school assignments for this home.
Similar homes
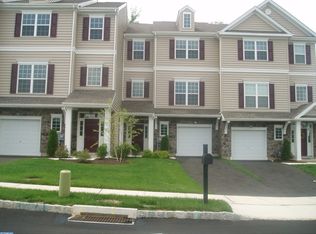
- $539,9004 bd4 ba2.4k sqft134 Easton St, Bensalem, PA 19020For Sale
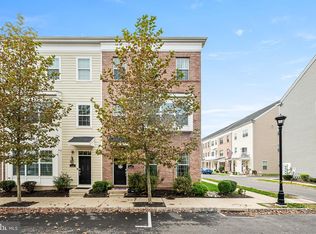
 MLS ID #PABU2134004, Becky Bostic, Real of Pennsylvania. Bright MLS
 - $539,9003 bd5 ba2.1k sqft112 Federal St, Bensalem, PA 19020For Sale
 MLS ID #PABU2132664, Becky Bostic, Real of Pennsylvania. Bright MLS
 - $499,9003 bd3 ba1.8k sqft131 Equestrian Row, Bensalem, PA 19020For Sale
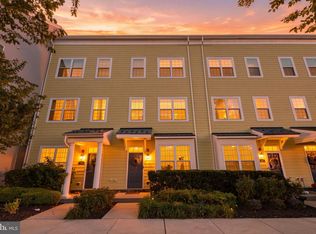 MLS ID #PABU2133390, Anthony DiCicco, Keller Williams Real Estate - Newtown. Bright MLS
 - $599,9003 bd3 ba2.1k sqft118 Dock St, Bensalem, PA 19020For Sale
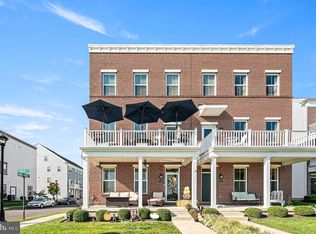 MLS ID #PABU2133716, Becky Bostic, Real of Pennsylvania. Bright MLS
 - $570,0003 bd4 ba2k sqft103 Waterside Mews, Bensalem, PA 19020For SaleMLS ID #PABU2116778, Andy Wang, HK99 Realty LLC. Bright MLS
- $463,0003 bd3 ba2.1k sqft138B Alexandria St, Bensalem, PA 19020For SaleMLS ID #PABU2132126, Lisa App, KW Empower. Bright MLS
- $599,9003 bd3 ba2.3k sqft108A Dock St, Bensalem, PA 19020For SaleMLS ID #PABU2127682, Ashley Fe Mlodzinski, Better Homes and Gardens Real Estate - Maturo PA. Bright MLS
- $435,0002 bd3 ba2.1k sqft156 Gaslight Aly #B, Bensalem, PA 19020For SaleMLS ID #PABU2133496, Becky Bostic, Real of Pennsylvania. Bright MLS
- $575,0003 bd4 ba2.2k sqft10 Sienna Pl, Feasterville, PA 19053For SaleMLS ID #PABU2133024, NANCY McHenry, Coldwell Banker Hearthside. Bright MLS
- $750,0004 bd3 ba2.4k sqft2628 Woodsview Dr, Bensalem, PA 19020For SaleMLS ID #PABU2133080, Mit Patel, Equity Pennsylvania Real Estate. Bright MLS
- $565,0002 bd2 ba1.7k sqft101 Congressional Ct, Moorestown, NJ 08057For SaleMLS ID #NJBL2123272, Donna Glenning, Weichert Realtors - Moorestown. Bright MLS
- $529,0003 bd3 ba2.3k sqft331 Basswood Cir, Langhorne, PA 19053For SaleMLS ID #PABU2132462, Darren Taylor, Innovate Real Estate. Bright MLS
- $559,9003 bd3 ba2.4k sqft57 Sullivan Way, Marlton, NJ 08053For SaleMLS ID #NJBL2120352, Cecily Cao, RE/MAX Preferred - Cherry Hill. Bright MLS
- $615,0004 bd3 ba2.5k sqft1102 S Fairview St, Riverside, NJ 08075For SaleMLS ID #NJBL2119536, Cristin Holloway, EXP Realty, LLC. Bright MLS
- $550,0003 bd3 ba2.4k sqft40 Autumn Park Dr, Medford, NJ 08055For SaleMLS ID #NJBL2115986, Michele Cohan, BHHS Fox & Roach-Moorestown. Bright MLS
- $539,0003 bd3 ba2.2k sqft313 Hidden Acres Ln, Moorestown, NJ 08057For SaleMLS ID #NJBL2118686, Shenna Hines, Redfin. Bright MLS
- $490,0003 bd3 ba2.6k sqft7956 Milltown Cir, Cheltenham, PA 19012For SaleMLS ID #PAMC2197182, Brian Lanoza, Century 21 Advantage Gold-Southampton. Bright MLS
- $589,0003 bd3 ba1.9k sqft215 Parish Rd, Fallsington, PA 19054For SaleMLS ID #PABU2132132, Rena Rosenthal, BHHS Fox & Roach -Yardley/Newtown. Bright MLS
- $619,9003 bd3 ba2.7k sqft3 Ella Cir, Huntingdon Valley, PA 19006For SaleMLS ID #PABU2133544, Ashlee Check, BHHS Fox & Roach-Blue Bell. Bright MLS
- $549,0003 bd3 ba2.4k sqft1409 Chanticleer, Cherry Hill, NJ 08003For SaleMLS ID #NJCD2126068, Nancy Pearl, Compass New Jersey, LLC - Moorestown. Bright MLS
