Nestled on a quiet cul-de-sac, this impeccably maintained custom-built Colonial offers the perfect blend of elegance, comfort, and privacy. Set on beautifully landscaped, park-like grounds, the stately driveway welcomes you to this exceptional four-bedroom, 2.5-bath home. Step inside to an impressive open floor plan where soaring 20+ foot ceilings and abundant natural light create a bright, inviting atmosphere. The spacious kitchen flows seamlessly into the dramatic living room, highlighted by a stunning floor-to-ceiling stone gas fireplace-the perfect centerpiece for everyday living and entertaining alike. The sought-after first-floor primary suite provides the ease of one-level living and features a spacious walk-in closet and a luxurious en-suite bath complete with a multi-head massage shower. Upstairs, three generously sized bedrooms offer plenty of space for family, guests, or a home office. This home has been meticulously cared for, with expertly maintained mechanical systems providing peace of mind for years to come. Outside, enjoy your own private retreat on the professionally landscaped grounds. The low-maintenance Trex deck and custom block patio create the ideal setting for outdoor dining, entertaining, or simply relaxing while enjoying the peaceful surroundings. An outdoor storage shed provides additional space for gardening tools and seasonal equipment. Located in a desirable Preston neighborhood with easy access to Foxwoods Resort Casino, Mohegan Sun, Norwich, Mystic, and major employers including Electric Boat, this move-in-ready home offers the perfect balance of tranquil living and everyday convenience. Quality craftsmanship, thoughtful design, and exceptional pride of ownership make 10 Ricky Lane a home you won't want to miss.
For sale
Price cut: $35K (9/4)
$615,000
10 Ricky Lane, Preston, CT 06365
4beds
2,357sqft
Single Family Residence
Built in 2003
1.1 Acres Lot
$-- Zestimate®
$261/sqft
$-- HOA
What's special
- 48 days
- 1,379
- 71
Zillow last checked:
Listing updated:
Listed by:
James J. Carroll (917)846-7808,
Seaboard Properties 860-535-8364
Source: Smart MLS,MLS#: 24192590
Facts & features
Interior
Bedrooms & bathrooms
- Bedrooms: 4
- Bathrooms: 3
- Full bathrooms: 2
- 1/2 bathrooms: 1
Primary bedroom
- Features: High Ceilings, Bedroom Suite, Walk-In Closet(s), Engineered Wood Floor
- Level: Main
Bedroom
- Level: Upper
Bedroom
- Level: Upper
Bedroom
- Level: Upper
Dining room
- Features: Engineered Wood Floor
- Level: Main
Kitchen
- Features: 2 Story Window(s), Cathedral Ceiling(s), Breakfast Bar, Granite Counters, Double-Sink, Hardwood Floor
- Level: Main
Living room
- Features: 2 Story Window(s), Cathedral Ceiling(s), Ceiling Fan(s), Combination Liv/Din Rm, Gas Log Fireplace, Engineered Wood Floor
- Level: Main
Heating
- Hot Water, Oil
Cooling
- Central Air
Appliances
- Included: Gas Range, Microwave, Range Hood, Refrigerator, Dishwasher, Washer, Dryer, Electric Water Heater, Water Heater
- Laundry: Main Level
Features
- Open Floorplan, Smart Thermostat
- Doors: French Doors
- Basement: Full,Unfinished,Sump Pump,Storage Space,Interior Entry,Concrete
- Attic: Access Via Hatch
- Number of fireplaces: 1
Interior area
- Total structure area: 2,357
- Total interior livable area: 2,357 sqft
- Finished area above ground: 2,357
Property
Parking
- Total spaces: 10
- Parking features: Attached, Paved, Off Street, Driveway, Garage Door Opener, Private, Asphalt
- Attached garage spaces: 2
- Has uncovered spaces: Yes
Accessibility
- Accessibility features: Accessible Hallway(s), Hard/Low Nap Floors, Lever Door Handles, Multiple Entries/Exits
Features
- Patio & porch: Wrap Around, Porch, Deck
- Exterior features: Rain Gutters, Garden
Lot
- Size: 1.1 Acres
- Features: Few Trees, Cul-De-Sac, Landscaped, Rolling Slope
Details
- Additional structures: Shed(s)
- Parcel number: 1559992
- Zoning: R-60
- Other equipment: Generator Ready
Construction
Type & style
- Home type: SingleFamily
- Architectural style: Colonial
- Property subtype: Single Family Residence
Materials
- Clapboard, Cedar
- Foundation: Concrete Perimeter
- Roof: Asphalt
Condition
- New construction: No
- Year built: 2003
Utilities & green energy
- Sewer: Septic Tank
- Water: Well
- Utilities for property: Cable Available
Green energy
- Energy generation: Solar
Community & HOA
Community
- Features: Medical Facilities, Park, Private School(s), Public Rec Facilities, Shopping/Mall
- Security: Security System
HOA
- Has HOA: No
Location
- Region: Preston
Financial & listing details
- Price per square foot: $261/sqft
- Tax assessed value: $286,790
- Annual tax amount: $7,201
- Date on market: 7/18/2026
Estimated market value
Not available
Estimated sales range
Not available
Not available
Price history
| Date | Event | Price |
|---|---|---|
| 9/4/2026 | Price change | $615,000-5.4%$261/sqft |
Source:  Smart MLS #24192590 Report a problem Smart MLS #24192590 Report a problem | ||
| 8/20/2026 | Price change | $650,000-3.7%$276/sqft |
Source: Smart MLS #24192590 Report a problem | ||
| 7/22/2026 | Listed for sale | $675,000$286/sqft |
Source: Smart MLS #24192590 Report a problem | ||
Public tax history
| Year | Property taxes | Tax assessment |
|---|---|---|
| 2025 | $7,201 +7.4% | $286,790 |
| 2024 | $6,702 +1.8% | $286,790 |
| 2023 | $6,582 +24.7% | $286,790 +51.4% |
| 2022 | $5,280 +3.5% | $189,400 |
| 2021 | $5,102 +0.1% | $189,400 |
| 2020 | $5,095 +1.8% | $189,400 |
| 2019 | $5,006 +1.5% | $189,400 |
| 2018 | $4,930 -5.7% | $189,400 -13% |
| 2017 | $5,227 +4.4% | $217,800 |
| 2015 | $5,009 -0.6% | $217,800 |
| 2014 | $5,040 -2.4% | $217,800 |
| 2013 | $5,162 -5.9% | $217,800 -22.8% |
| 2012 | $5,485 | $282,300 |
| 2011 | $5,485 +1% | $282,300 |
| 2010 | $5,431 +1.5% | $282,300 |
| 2009 | $5,352 +5.4% | $282,300 |
| 2008 | $5,076 -1.2% | $282,300 +43.9% |
| 2007 | $5,138 +1.9% | $196,200 |
| 2005 | $5,042 +4% | $196,200 |
| 2004 | $4,846 +46.2% | $196,200 +42.1% |
| 2002 | $3,314 +10.3% | $138,100 |
| 2001 | $3,004 | $138,100 |
Find assessor info on the county website
Monthly payment
Est. payment
Payment breakdown
Explore the cost of this home by adjusting the details. Changes won't be saved.Climate risks
Neighborhood: 06365
Similar homes
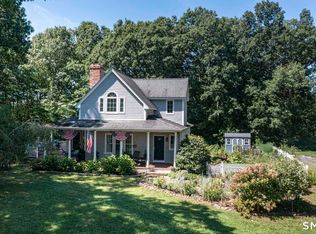
- $599,0003 bd2 ba2.5k sqft615 Route 165, Preston, CT 06365For Sale
 MLS ID #24197170, Nicholas Tomanelli, Coldwell Banker Realty. Smart MLS
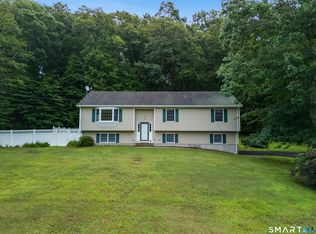
 - $499,0003 bd3 ba2.9k sqft32 School House Road, Preston, CT 06365For Sale
 MLS ID #24200176, Tina Wazny, Coldwell Banker Realty. Smart MLS
 - $615,0003 bd3 ba3k sqft17 Eska Drive, Ledyard, CT 06339For Sale
 MLS ID #24192353, Kristopher J. Tramont, Real Broker CT, LLC. Smart MLS
 - $474,4134 bd4 ba2.1k sqft36 Krug Road, Preston, CT 06365For Sale
 MLS ID #24193985, Heidi Pafumi, Coldwell Banker Realty. Smart MLS
 - $567,0004 bd3 ba3.1k sqft33 Coit Lane, Norwich, CT 06360For SaleMLS ID #24190002, Jodie M. Maro, William Pitt Sotheby's International Realty. Smart MLS
- $560,0004 bd4 ba2.8k sqft7 Massapeag Point Road, Montville, CT 06382For SaleMLS ID #24190114, Judy Meucci, Willow Properties. Smart MLS
- $562,3004 bd3 ba2.5k sqft447 Pumpkin Hill Road, Ledyard, CT 06339For SaleMLS ID #24196892, John Edmond, William Raveis Real Estate. Smart MLS
- $619,9003 bd4 ba3k sqft291 Cossaduck Hill Road, North Stonington, CT 06359For SaleMLS ID #24197024, Elise Labbe, Berkshire Hathaway NE Prop.. Smart MLS
- $519,5003 bd3 ba2k sqft169 Wightman Avenue, Norwich, CT 06360For SaleMLS ID #24199649, BJ Lee, William Raveis Real Estate. Smart MLS
- $589,0004 bd4 ba2.2k sqft54 Heatherwood Drive, Colchester, CT 06415For SaleMLS ID #24194827, Nancy Mesham, Coldwell Banker Realty. Smart MLS
- $450,0004 bd3 ba2.5k sqft153 Old Norwich Road, Waterford, CT 06375For SaleMLS ID #24203348, Angela Smeriglio, William Raveis Real Estate. Smart MLS
- $515,0003 bd3 ba2.2k sqft20 Holly Bush Lane, Norwich, CT 06360For SaleMLS ID #24196309, James M. Foley, William Raveis Real Estate. Smart MLS
- $589,9005 bd3 ba2.6k sqft264 Trumbull Highway, Lebanon, CT 06249For SaleMLS ID #24199692, Jessica Lopez, Our Home Realty Advisors. Smart MLS
- $600,0003 bd3 ba2k sqft519 Hazard Rd, West Greenwich, RI 02817For Sale
 MLS ID #1421539, Devin Sheehan, SERHANT.. StateWide MLS RI
 - $775,0005 bd5 ba3.2k sqft52 Stonewall Road, Salem, CT 06420For SaleMLS ID #24204677, Jake Cordelli, Cordelli Realty LLC. Smart MLS
- $379,9003 bd2 ba2.2k sqft371 Washington Street, Norwich, CT 06360For SaleMLS ID #24204594, Skyla Gagnon, RE/MAX Bell Park Realty. Smart MLS
- $499,0003 bd2 ba2.4k sqft74 Witch Meadow Road, Salem, CT 06420For SaleMLS ID #24202750, Gina M. Lavery, Coldwell Banker Realty. Smart MLS
- $419,0003 bd3 ba2.7k sqft24 Lincoln Avenue, Norwich, CT 06360For SaleMLS ID #24204191, Hilary Reid, Coldwell Banker Realty. Smart MLS
- $399,0004 bd3 ba2k sqft38 Cherry Hill Road, Norwich, CT 06360For SaleMLS ID #24199666, Jeremy St. Louis, William Raveis Real Estate. Smart MLS
- $509,9005 bd2 ba2.9k sqft276 Washington Street, Norwich, CT 06360For SaleMLS ID #24176317, Kervin D. Figaro, Five Stars Realty. Smart MLS
