**Strip Views**Welcome to this Stunning Custom Home Located in Rimrock in the Guard Gated Community
of The Ridges in Summerlin. This Unique Single-Story home offers 5 Bedrooms, 7 Baths and Dramatic
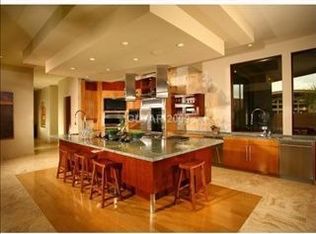
Living Spaces with High-End Finishes, a Gourmet Kitchen, Multiple Guest Suites and a Primary Suite with
Sitting Room and an Incredible Custom Closet. The open layout flows to an Expansive Outdoor Entertaining
Area with Incredible Pool and BBQ area. A huge Private Office Suites sits slightly above the main level. This
property includes a Welcoming Courtyard Entrance a 5-car Garage and Expansive Driveway. This home
features many recently renovated systems and finishes such as 2 Scotsman Ice makers, Pool, Pool
equipment and HVAC Units. Located on a green of Bear's Best Golf Course you are sure to enjoy the
Panoramic Views of the Las Vegas Strip as well as Scenic Mountain and Golf Course Views this incredible
property offers.
Active
$7,900,000
10 Ridge Blossom Rd, Las Vegas, NV 89135
5beds
8,585sqft
Single Family Residence
Built in 2006
0.76 Acres Lot
$7,138,000 Zestimate®
$920/sqft
$686/mo HOA
What's special
- 111 days
- 899
- 69
Zillow last checked:
Listing updated:
Listed by:
Lorelei O'Connor S.0175870 (702)769-0503,
The Agency Las Vegas
Source: LVR,MLS#: 2796497 Originating MLS: Greater Las Vegas Association of Realtors Inc
Originating MLS: Greater Las Vegas Association of Realtors IncFacts & features
Interior
Bedrooms & bathrooms
- Bedrooms: 5
- Bathrooms: 7
- Full bathrooms: 4
- 1/2 bathrooms: 3
Primary bedroom
- Description: Bedroom With Bath Downstairs,Custom Closet,Dressing Room,Sitting Room
- Dimensions: 17x14
Bedroom 2
- Description: Closet,Downstairs,With Bath
- Dimensions: 13x14
Bedroom 3
- Description: Closet,Downstairs,With Bath
- Dimensions: 13x14
Bedroom 4
- Description: Closet,Downstairs,With Bath
- Dimensions: 12x12
Bedroom 5
- Description: Closet,Downstairs,With Bath
- Dimensions: 12x12
Primary bathroom
- Description: Double Sink,Make Up Table,Separate Shower,Separate Tub
Great room
- Description: Vaulted Ceiling,Wet Bar
- Dimensions: 29x26
Kitchen
- Description: Breakfast Nook/Eating Area,Butler Pantry,Custom Cabinets,Island,Lighting Recessed
Living room
- Description: Vaulted Ceiling
- Dimensions: 21x21
Heating
- Central, Gas, Multiple Heating Units
Cooling
- Central Air, Electric, 2 Units
Appliances
- Included: Built-In Gas Oven, Double Oven, Dryer, Dishwasher, Gas Cooktop, Disposal, Instant Hot Water, Microwave, Refrigerator, Wine Refrigerator, Washer
- Laundry: Gas Dryer Hookup, Main Level
Features
- Atrium, Bedroom on Main Level, Ceiling Fan(s), Primary Downstairs, Skylights, Window Treatments
- Flooring: Concrete, Porcelain Tile, Tile
- Windows: Double Pane Windows, Skylight(s)
- Number of fireplaces: 2
- Fireplace features: Family Room, Gas, Multi-Sided
Interior area
- Total structure area: 8,585
- Total interior livable area: 8,585 sqft
Video & virtual tour
Property
Parking
- Total spaces: 5
- Parking features: Attached, Exterior Access Door, Epoxy Flooring, Finished Garage, Garage, Garage Door Opener, Inside Entrance, Private, Shelves, Storage
- Attached garage spaces: 5
Features
- Stories: 1
- Patio & porch: Covered, Patio
- Exterior features: Built-in Barbecue, Barbecue, Courtyard, Patio, Private Yard
- Has private pool: Yes
- Pool features: In Ground, Private, Community
- Has spa: Yes
- Fencing: Block,Partial,Wrought Iron
Lot
- Size: 0.76 Acres
- Features: 1/4 to 1 Acre Lot, Synthetic Grass, Trees
Details
- Parcel number: 16414312002
- Zoning description: Single Family
- Horse amenities: None
Construction
Type & style
- Home type: SingleFamily
- Architectural style: One Story
- Property subtype: Single Family Residence
Materials
- Roof: Metal,Other
Condition
- Resale
- Year built: 2006
Utilities & green energy
- Electric: Photovoltaics None, 220 Volts in Garage
- Sewer: Public Sewer
- Water: Public
- Utilities for property: Cable Available, Underground Utilities
Green energy
- Energy efficient items: Windows
Community & HOA
Community
- Features: Pool
- Security: Prewired, Gated Community
- Subdivision: Summerlin Village 18 Parcel D
HOA
- Has HOA: Yes
- Amenities included: Basketball Court, Fitness Center, Gated, Jogging Path, Pickleball, Pool, Guard, Tennis Court(s)
- Services included: Association Management
- HOA fee: $76 monthly
- HOA name: Summerlin South
- HOA phone: 702-791-4600
- Second HOA fee: $610 monthly
Location
- Region: Las Vegas
Financial & listing details
- Price per square foot: $920/sqft
- Tax assessed value: $4,589,311
- Annual tax amount: $28,538
- Date on market: 7/2/2026
- Listing agreement: Exclusive Right To Sell
- Listing terms: Cash,Conventional
Estimated market value
$7,138,000
$6.78M - $7.49M
Not available
Price history
| Date | Event | Price |
|---|---|---|
| 7/2/2026 | Price change | $7,900,000-4.8%$920/sqft |
Source:  LVR #2796497 Report a problem LVR #2796497 Report a problem | ||
| 5/27/2026 | Price change | $8,300,000-4.6%$967/sqft |
Source: LVR #2786194 Report a problem | ||
| 2/26/2026 | Price change | $8,700,000-4.4%$1,013/sqft |
Source: LVR #2721828 Report a problem | ||
| 11/17/2025 | Price change | $9,100,000-4.2%$1,060/sqft |
Source: LVR #2721828 Report a problem | ||
| 9/27/2025 | Listed for sale | $9,500,000+66.7%$1,107/sqft |
Source: LVR #2721828 Report a problem | ||
| 3/3/2022 | Sold | $5,700,000+71.4%$664/sqft |
Source: Public Record Report a problem | ||
| 11/7/2011 | Sold | $3,325,000-16.7%$387/sqft |
Source: Public Record Report a problem | ||
| 9/19/2011 | Listed for sale | $3,990,000+380.7%$465/sqft |
Source: Portfolio Realty Group #1185944 Report a problem | ||
| 9/15/2003 | Sold | $830,000$97/sqft |
Source: Public Record Report a problem | ||
Public tax history
| Year | Property taxes | Tax assessment |
|---|---|---|
| 2026 | $29,394 +3% | $1,606,259 -0.9% |
| 2025 | $28,538 +3% | $1,621,536 +4.9% |
| 2024 | $27,707 +3% | $1,546,333 +18.9% |
| 2023 | $26,900 +3% | $1,300,203 +16.7% |
| 2022 | $26,117 +7.7% | $1,113,722 +0.6% |
| 2021 | $24,249 +6.7% | $1,106,819 +0.6% |
| 2020 | $22,726 +4.8% | $1,100,753 +2% |
| 2019 | $21,685 +6.9% | $1,078,936 |
| 2018 | $20,283 | $1,078,936 -0.4% |
| 2017 | $20,283 | $1,083,778 +17.9% |
| 2016 | $20,283 +3.1% | $919,538 +10.8% |
| 2015 | $19,665 | $830,205 +16.8% |
| 2014 | $19,665 | $710,668 |
| 2013 | -- | $710,668 +12.6% |
| 2012 | -- | $631,365 -12.4% |
| 2011 | -- | $721,084 -12.8% |
| 2010 | -- | $827,355 -13.8% |
| 2009 | -- | $959,400 |
| 2008 | -- | $959,400 |
Find assessor info on the county website
Monthly payment
Est. payment
Payment breakdown
Explore the cost of this home by adjusting the details. Changes won't be saved.Climate risks
Neighborhood: Summerlin South
Nearby schools
Schools provided by the listing agent
- Elementary: Goolsby, Judy & John,Goolsby, Judy & John
- Middle: Fertitta Frank & Victoria
- High: Durango
Source: LVR. This data may not be complete. We recommend contacting the local school district to confirm school assignments for this home.
- $7,827,2005 bd6 ba7.1k sqft6 Ridge Blossom Rd, Las Vegas, NV 89135Off Market
- $4,536,0005 bd1 ba5.4k sqft14 Ridge Blossom Rd, Las Vegas, NV 89135Off Market
- $7,884,3005 bd7 ba9.1k sqft18 Ridge Blossom Rd, Las Vegas, NV 89135Off Market
- $5,933,9004 bd5 ba7.4k sqft9 Ridge Blossom Rd, Las Vegas, NV 89135Off Market

Similar homes
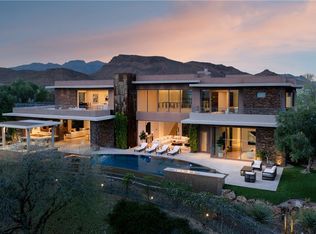
- $8,500,0005 bd8 ba9.4k sqft91 Hawk Ridge Dr, Las Vegas, NV 89135For Sale
 MLS ID #2766222, Courtney Bentley, IS Luxury. LVR
 - $9,500,0005 bd7 ba9.1k sqft38 Skybird Ct, Las Vegas, NV 89135For Sale
 MLS ID #2827907, Gavin Ernstone, Simply Vegas. LVR
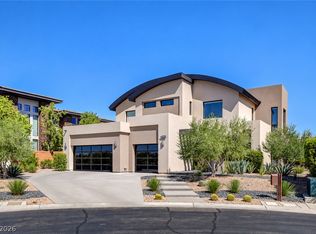
 - $5,990,0004 bd5 ba5.1k sqft6 Drifting Shadow Way, Las Vegas, NV 89135For Sale
 MLS ID #2822989, Georgeta Malanca, Titon Realty. LVR
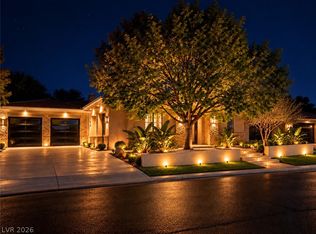
 - $4,900,0005 bd6 ba4.4k sqft48 Panorama Crest Ave, Las Vegas, NV 89135For Sale
 MLS ID #2804851, Darin Marques, Virtue Real Estate Group. LVR
