Beautifully updated 3-bedroom home offering a bright, open-concept layout and a perfect blend of modern updates and rustic charm. The main level features two spacious bedrooms, soaring vaulted ceilings, abundant natural light, and a stunning stone fireplace that serves as the centerpiece of the living and dining areas. The renovated kitchen boasts white shaker cabinetry, butcher block countertops, stainless steel appliances, and direct access to an expansive deck overlooking peaceful views?ideal for relaxing or entertaining. The lower level includes a third bedroom and a lounging area. Additional highlights include updated flooring, recessed lighting, a one-car garage, and a private setting surrounded by mature trees.Conveniently located near shopping, dining, schools, and major commuter routes, this home also offers easy access to outdoor recreation, including hiking, fishing, boating, and year-round activities at nearby lakes, parks, and ski areas. This beauty delivers comfort, character, and a great location in the heart of Sussex County.
Active
$435,000
10 Ridge Rd, Stanhope Boro, NJ 07874
3beds
--sqft
Single Family Residence
Built in 1940
0.27 Acres Lot
$-- Zestimate®
$--/sqft
$-- HOA
What's special
One-car garageSoaring vaulted ceilingsRecessed lightingAbundant natural lightThird bedroomRenovated kitchenStunning stone fireplace
- 77 days
- 1,048
- 76
Zillow last checked:
Listing updated:
Listed by:
Edward Mccall 646-320-9670,
Exp Realty, Llc
Source: GSMLS,MLS#: 4035956
Facts & features
Interior
Bedrooms & bathrooms
- Bedrooms: 3
- Bathrooms: 1
- Full bathrooms: 1
Bedroom 1
- Level: First
Bedroom 2
- Level: First
Bedroom 3
- Level: Ground
Dining room
- Level: First
Family room
- Level: Ground
Kitchen
- Features: Separate Dining Area
- Level: First
Living room
- Level: First
Heating
- Baseboard - Hotwater, Oil Tank Above Ground - Outside
Cooling
- See Remarks
Appliances
- Included: Dishwasher, Microwave, Range/Oven-Electric
Features
- Basement: Yes,Walk-Out Access
- Number of fireplaces: 1
- Fireplace features: Non-Functional
Property
Parking
- Total spaces: 4
- Parking features: 2 Car Width, Built-In Garage
- Attached garage spaces: 1
- Uncovered spaces: 4
Features
- Patio & porch: Patio
Lot
- Size: 0.27 Acres
- Dimensions: 140 IRR
Details
- Parcel number: 2819110100000000080000
Construction
Type & style
- Home type: SingleFamily
- Architectural style: See Remarks
- Property subtype: Single Family Residence
Materials
- Vinyl Siding
- Roof: Asphalt Shingle
Condition
- Year built: 1940
Utilities & green energy
- Sewer: Public Sewer
- Water: Public
- Utilities for property: Electricity Connected
Community & HOA
Location
- Region: Stanhope
Financial & listing details
- Tax assessed value: $275,000
- Annual tax amount: $6,556
- Date on market: 6/22/2026
- Ownership type: Fee Simple
- Electric utility on property: Yes
Estimated market value
Not available
Estimated sales range
Not available
Not available
Price history
| Date | Event | Price |
|---|---|---|
| 6/22/2026 | Listed for sale | $435,000+70.6% |
Source:  GSMLS #4035956 Report a problem GSMLS #4035956 Report a problem | ||
| 4/18/2025 | Sold | $255,000-1.9% |
Source: GSMLS #3948532 Report a problem | ||
| 3/19/2025 | Pending sale | $259,900 |
Source: GSMLS #3948532 Report a problem | ||
| 3/3/2025 | Listed for sale | $259,900+77.4% |
Source: GSMLS #3948532 Report a problem | ||
| 8/24/2001 | Sold | $146,500 |
Source: Public Record Report a problem | ||
Public tax history
| Year | Property taxes | Tax assessment |
|---|---|---|
| 2025 | $6,557 +3.2% | $140,700 |
| 2024 | $6,351 +2% | $140,700 |
| 2023 | $6,226 +2.3% | $140,700 |
| 2022 | $6,084 +0.5% | $140,700 |
| 2021 | $6,052 +3.5% | $140,700 |
| 2020 | $5,849 +1.1% | $140,700 |
| 2019 | $5,787 +1.1% | $140,700 |
| 2018 | $5,722 +1.3% | $140,700 |
| 2017 | $5,646 +3.9% | $140,700 |
| 2016 | $5,435 +2.8% | $140,700 |
| 2015 | $5,288 +2.8% | $140,700 |
| 2014 | $5,143 -14.3% | $140,700 |
| 2013 | $6,000 +3.2% | $140,700 -26.7% |
| 2012 | $5,812 -0.1% | $192,000 |
| 2011 | $5,820 +1.8% | $192,000 |
| 2010 | $5,717 +1.4% | $192,000 -19.7% |
| 2009 | $5,638 | $239,000 |
| 2008 | -- | $239,000 |
| 2007 | -- | $239,000 |
| 2006 | -- | $239,000 +117.7% |
| 2005 | -- | $109,800 |
| 2004 | -- | $109,800 |
| 2003 | -- | $109,800 |
| 2002 | -- | $109,800 |
| 2001 | -- | $109,800 |
Find assessor info on the county website
Monthly payment
Est. payment
Payment breakdown
Explore the cost of this home by adjusting the details. Changes won't be saved.Climate risks
Neighborhood: 07874
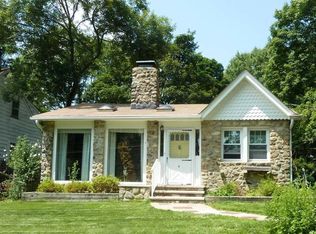
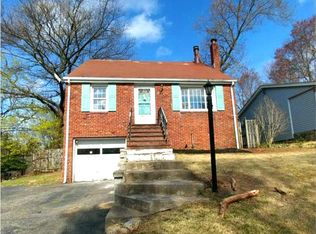
Similar homes
- $479,9003 bd2 ba-- sqft3 Conklin Ave, Hopatcong Boro, NJ 07874For Sale
 MLS ID #4045849, Michael A. Fingerman, Homesmart First Advantage Realty. GSMLS
 - $495,0004 bd2 ba-- sqft20 Waterloo Rd, Byram Twp., NJ 07874For Sale
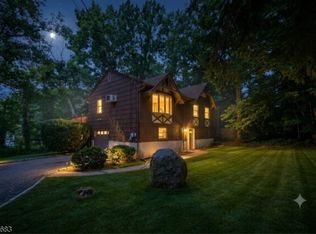 MLS ID #4048037, Royce Rasheen Blackwell, Coldwell Banker Realty. GSMLS
 - $535,0003 bd2 ba-- sqft57 Belton St, Byram Twp., NJ 07874For Sale
 MLS ID #4048839, Alyssa Morrissey, Weichert Realtors. GSMLS
 - $449,9003 bd2 ba1.6k sqft181 Orben Dr, Mount Arlington Boro, NJ 07850For Sale
 MLS ID #4041362, Catherine Pansini, Signature Realty Nj. GSMLS
