Set on 1.7 acres of beautifully manicured grounds, this European-inspired estate blends timeless craftsmanship with resort-style amenities. Wide-plank pine flooring leads you through warm, inviting spaces, including a dining room with a soaring 12’ timber-beamed ceiling and stone fireplace. The spectacular family room is anchored by a dramatic floor-to-ceiling fireplace, creating an unforgettable gathering space. French doors open to an outdoor dining area with fireplace. The designer kitchen features commercial-grade appliances, custom cabinetry, an expansive custom island, butler's pantry and bar area for everyday living and entertaining. First floor primary suite has beautiful spa-like bathroom with dual vanities and his/hers walk-in custom closets. Upstairs are 4 bedrooms plus an office and guest suite accessed by a private staircase. The partially finished lower level has rec room, gym and half bath. Outdoor living is exceptional, with a covered patio and fireplace, a resort-style pool, pool house with second full kitchen and family room, and a pergola-covered patio with a full-height stone fireplace. A 1,400 sq ft putting green elevates the experience even further. Completing the property is a spacious 4-car garage and lush grounds designed for both beauty and privacy.
Coming soon
Listed by: Dielmann Sotheby's International Realty • Katie McLaughlin • 314-283-8444
$3,999,900
10 Ridgecreek Rd, Saint Louis, MO 63141
6beds
7,640sqft
Single Family Residence
Built in 2004
1.68 Acres Lot
$-- Zestimate®
$524/sqft
$50/mo HOA
What's special
- 17 hours
- 227
- 17
Zillow last checked:
Listing updated:
Listed by:
Katie McLaughlin 314-283-8444,
Dielmann Sotheby's International Realty
Source: MARIS,MLS#: 26061449 Originating MLS: St. Louis Association of REALTORS
Originating MLS: St. Louis Association of REALTORSFacts & features
Interior
Bedrooms & bathrooms
- Bedrooms: 6
- Bathrooms: 7
- Full bathrooms: 4
- 1/2 bathrooms: 3
- Main level bathrooms: 3
- Main level bedrooms: 1
Primary bedroom
- Features: Floor Covering: Wood
- Level: Main
- Area: 266
- Dimensions: 19x14
Bedroom
- Features: Floor Covering: Wood
- Level: Upper
- Area: 130
- Dimensions: 13x10
Bedroom 2
- Features: Floor Covering: Wood
- Level: Upper
- Area: 234
- Dimensions: 18x13
Bedroom 3
- Features: Floor Covering: Wood
- Level: Upper
- Area: 208
- Dimensions: 16x13
Bedroom 4
- Features: Floor Covering: Wood
- Level: Upper
- Area: 221
- Dimensions: 17x13
Bedroom 5
- Features: Floor Covering: Wood
- Level: Upper
- Area: 221
- Dimensions: 17x13
Dining room
- Features: Floor Covering: Wood
- Level: Main
- Area: 340
- Dimensions: 20x17
Family room
- Description: Pool House family room
- Features: Floor Covering: Ceramic Tile
- Area: 442
- Dimensions: 26x17
Gym
- Features: Floor Covering: Other
- Level: Lower
- Area: 408
- Dimensions: 24x17
Kitchen
- Features: Floor Covering: Wood
- Level: Main
- Area: 442
- Dimensions: 26x17
Kitchen
- Description: Pool house secondary kitchen
- Features: Floor Covering: Ceramic Tile
- Level: Main
- Area: 112
- Dimensions: 14x8
Laundry
- Features: Floor Covering: Ceramic Tile
- Level: Main
- Area: 130
- Dimensions: 13x10
Living room
- Features: Floor Covering: Wood
- Level: Main
- Area: 345
- Dimensions: 23x15
Office
- Features: Floor Covering: Wood
- Level: Upper
- Area: 140
- Dimensions: 14x10
Other
- Description: Wine Room
- Features: Floor Covering: Wood
- Level: Main
- Area: 165
- Dimensions: 15x11
Other
- Features: Floor Covering: Concrete
- Level: Lower
- Area: 300
- Dimensions: 20x15
Recreation room
- Features: Floor Covering: Concrete
- Level: Lower
- Area: 960
- Dimensions: 48x20
Heating
- Forced Air
Cooling
- Central Air
Appliances
- Included: Dishwasher, Disposal, Ice Maker, Microwave, Built-In Gas Range, Built-In Refrigerator, Warming Drawer
Features
- Bar, Beamed Ceilings, Built-in Features, Butler Pantry, Cedar Closet(s), Chandelier, Custom Cabinetry, Entrance Foyer, Kitchen Island, Natural Woodwork, Pantry, Recessed Lighting, Separate Dining, Soaking Tub, Solid Surface Countertop(s), Sound System, Special Millwork, Walk-In Closet(s), Wet Bar
- Flooring: Ceramic Tile, Concrete, Wood
- Basement: Partially Finished
- Number of fireplaces: 6
- Fireplace features: Dining Room, Living Room, Outside, Stone
Interior area
- Total structure area: 7,640
- Total interior livable area: 7,640 sqft
- Finished area above ground: 6,640
- Finished area below ground: 1,000
Property
Parking
- Total spaces: 4
- Parking features: Attached, Driveway, Electric Vehicle Charging Station(s)
- Attached garage spaces: 4
- Has uncovered spaces: Yes
Features
- Levels: Two
- Exterior features: Courtyard, Fire Pit, Garden, Lighting, Outdoor Grill, Private Yard
- Has private pool: Yes
- Pool features: In Ground, Outdoor Pool, Private
Lot
- Size: 1.68 Acres
- Dimensions: 110 x 249
- Features: Back Yard, Front Yard, Garden, Landscaped, Private, Some Trees
Details
- Additional structures: Pool House
- Parcel number: 18P140012
- Special conditions: Standard
- Other equipment: Generator
Construction
Type & style
- Home type: SingleFamily
- Architectural style: Traditional
- Property subtype: Single Family Residence
Materials
- Brick, Other, Stone
- Roof: Architectural Shingle
Condition
- Year built: 2004
Utilities & green energy
- Electric: Ameren
- Sewer: Public Sewer
- Water: Public
- Utilities for property: Electricity Available, Natural Gas Available, Water Available
Community & HOA
Community
- Subdivision: Ridgecreek
HOA
- Has HOA: Yes
- Amenities included: None
- Services included: Maintenance Parking/Roads, Common Area Maintenance, Snow Removal
- HOA fee: $50 monthly
- HOA name: Ridgecreek Subdivision
Location
- Region: Saint Louis
Financial & listing details
- Price per square foot: $524/sqft
- Tax assessed value: $1,787,500
- Annual tax amount: $18,721
- Date on market: 9/25/2026
- Listing terms: Cash,Conventional
- Electric utility on property: Yes
Estimated market value
Not available
Estimated sales range
Not available
Not available
Price history
| Date | Event | Price |
|---|---|---|
| 11/7/2025 | Sold | -- |
Source:  MARIS #25059830 Report a problem MARIS #25059830 Report a problem | ||
| 9/28/2025 | Pending sale | $2,995,000$392/sqft |
Source: MARIS #25059830 Report a problem | ||
| 9/27/2025 | Listed for sale | $2,995,000$392/sqft |
Source: MARIS #25059830 Report a problem | ||
| 9/18/2003 | Sold | -- |
Source: Public Record Report a problem | ||
Public tax history
| Year | Property taxes | Tax assessment |
|---|---|---|
| 2025 | $18,721 -8.1% | $339,630 -3% |
| 2024 | $20,372 +5.7% | $350,190 |
| 2023 | $19,280 +11.5% | $350,190 +22.7% |
| 2022 | $17,296 +0.8% | $285,480 |
| 2021 | $17,152 -12.6% | $285,480 -8.6% |
| 2020 | $19,631 +8.2% | $312,420 |
| 2019 | $18,148 | $312,420 +15.4% |
| 2018 | $18,148 | $270,810 |
| 2017 | $18,148 +1.4% | $270,810 +7.2% |
| 2016 | $17,902 +1.9% | $252,570 |
| 2015 | $17,563 | $252,570 +3.2% |
| 2014 | $17,563 +6.4% | $244,740 |
| 2013 | $16,514 | $244,740 +5.6% |
| 2012 | -- | $231,820 |
| 2011 | -- | $231,820 -1.5% |
| 2010 | $13,747 +4.7% | $235,350 |
| 2009 | $13,129 -23.6% | $235,350 -26.3% |
| 2008 | $17,191 +344.9% | $319,160 |
| 2007 | $3,864 | $319,160 +360.3% |
| 2006 | $3,864 +113% | $69,330 +114.8% |
| 2005 | $1,814 -46.4% | $32,280 -53.1% |
| 2003 | $3,384 +1.3% | $68,840 +15.3% |
| 2002 | $3,341 +15.5% | $59,700 |
| 2001 | $2,894 | $59,700 |
Find assessor info on the county website
Monthly payment
Est. payment
Payment breakdown
Explore the cost of this home by adjusting the details. Changes won't be saved.Climate risks
Neighborhood: 63141
Nearby schools
Schools provided by the listing agent
- Elementary: Mason Ridge Elem.
- Middle: Central Middle
- High: Parkway Central High
Source: MARIS. This data may not be complete. We recommend contacting the local school district to confirm school assignments for this home.
- $1,241,3005 bd5 ba3.6k sqft11 Ridgecreek Rd, Town and Country, MO 63141Off Market
- $2,561,6004 bd5 ba8.6k sqft9 Ridgecreek Rd, Saint Louis, MO 63141Off Market
- $917,5004 bd2 ba3.6k sqft224 Bryn Wyck Pl, Saint Louis, MO 63141Off Market
- $1,756,9005 bd5 ba5.8k sqft12 Ridgecreek Rd, Saint Louis, MO 63141Off Market
Similar homes
- $3,995,0006 bd6 ba6.8k sqft15 Babler Ln, Saint Louis, MO 63124New Construction
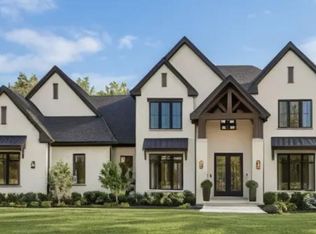
 MLS ID #26036503, Mark & Neil Gellman, EXP Realty, LLC. MARIS
 - $3,399,0005 bd7 ba7.1k sqft1 Westchester Iv Manor Hl, Saint Louis, MO 63131New Construction
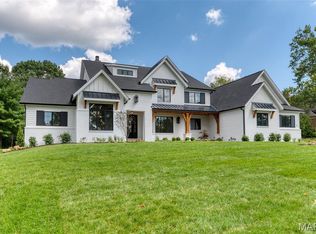 MLS ID #26039305, Amanda A Alejandro, Realty Shop. MARIS
 - $3,950,0005 bd7 ba9.2k sqft12947 Sunset Bluff Ct, Saint Louis, MO 63127For Sale
 MLS ID #26043577, Irene Pappas-Edwards, Coldwell Banker Realty - Gundaker. MARIS
 - $3,789,9005 bd5 ba6.8k sqft47 Woodcrest Dr, Saint Louis, MO 63124New Construction
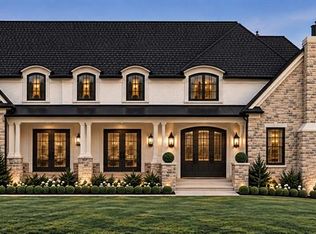 MLS ID #26037815, Michael R Manlin, Heritage Brokerage, LLC. MARIS
 - $3,499,0008 bd10 ba8.5k sqft1081 Cabin Club Dr, Saint Louis, MO 63124For SaleMLS ID #26052615, Stephanie A Oliver, Dielmann Sotheby's International Realty. MARIS
- $2,695,0005 bd7 ba5.9k sqft184 Brooktrail Ct, Saint Louis, MO 63141New ConstructionMLS ID #26050255, Doug G Cohen, Douglas Properties. MARIS
- $3,049,0005 bd5 ba5.6k sqft1 Scottsdale Manor Hl, Town And Country, MO 63131New ConstructionMLS ID #26039293, Amanda A Alejandro, Realty Shop. MARIS
- $2,795,0005 bd7 ba10k sqft33 Chapel Hill Est, Saint Louis, MO 63131For SaleMLS ID #26046533, Kristi Noory, Desara Lane. MARIS
- $2,499,9005 bd5 ba7.1k sqft1824 Topping Rd, Saint Louis, MO 63131For SaleMLS ID #26021622, Will B Springer, Compass Realty Group. MARIS
- $2,749,0007 bd9 ba9.3k sqft13354 Thornhill Dr, Saint Louis, MO 63131For SaleMLS ID #26052174, Saad M Sukhera, Sukhera Realty. MARIS
- $2,999,0004 bd5 ba5.1k sqftSedona, Saint Louis, MO 63131New ConstructionMLS ID #26039290, Amanda A Alejandro, Realty Shop. MARIS
- $2,499,0004 bd6 ba5.8k sqft17 West Dr, Chesterfield, MO 63017For SaleMLS ID #26037452, Catherine N Shaw-Connely, Tom Shaw, REALTORS. MARIS
- $3,289,0005 bd7 ba6.3k sqft1 Hawthorne I Manor Hl, Town And Country, MO 63131New ConstructionMLS ID #26039294, Amanda A Alejandro, Realty Shop. MARIS
- $3,945,0005 bd6 ba6.6k sqft1042 Wings Rd, Saint Albans, MO 63073For SaleMLS ID #25070723, Alyssa M Suntrup, Dielmann Sotheby's International Realty. MARIS
- $2,850,0005 bd6 ba5k sqft11325 Conway Rd, Frontenac, MO 63131New ConstructionMLS ID #26049886, Ryan Shakofsky, Coldwell Banker Premier Group. MARIS
- $3,599,9005 bd6 ba5.5k sqft214 Topton Way, Saint Louis, MO 63105New ConstructionMLS ID #26051343, Michael R Manlin, Heritage Brokerage, LLC. MARIS
- $2,595,0003 bd4 ba5.2k sqft570 Patriotic Trl, Weldon Spring, MO 63304For SaleMLS ID #26054696, Teddy J Johnlikes, Coldwell Banker Realty - Gundaker. MARIS
- $2,735,0005 bd5 ba5.2k sqft11321 Conway Rd, Saint Louis, MO 63131New ConstructionMLS ID #26050289, Ryan Shakofsky, Coldwell Banker Premier Group. MARIS
- $2,495,0004 bd6 ba5.4k sqft1022 Hampton Park Dr, Saint Louis, MO 63117For SaleMLS ID #26053322, Suzie Wells, The Wells Michael Collective. MARIS
- $4,995,0004 bd7 ba8.7k sqft5745 Lindell Blvd, Saint Louis, MO 63112For SaleMLS ID #26028772, Wayne Norwood, Janet McAfee Inc.. MARIS
