Enjoy easy, one-level living in this charming three-bedroom ranch with a lovely level, well maintained yard. Nestled at the end of a dead-end road, this home offers a peaceful, private setting with beautiful flowering plants adding to the overall curb appeal of this home. The manageable size make for easy maintenance, leaving you more time to enjoy the property and it's surroundings. Conveniently located near shopping, local schools and major routes, including Rt 20, I-84 and Massachusetts Turnpike, this home offers a wonderful combination of privacy and accessibility. Come see the possibilities and make this inviting property your own!
For sale
$309,900
10 Ridgewood Ave, Southbridge, MA 01550
3beds
966sqft
Single Family Residence
Built in 1940
10,454 Square Feet Lot
$309,500 Zestimate®
$321/sqft
$-- HOA
What's special
Three-bedroom ranchPeaceful private settingOne-level living
- 17 days
- 708
- 79
Likely to sell faster than
Zillow last checked:
Listing updated:
Listed by:
Michelle Terry Team 508-202-0008,
eXp Realty LLC 888-854-7493,
Donna Zienowicz 774-304-3310
Source: MLS PIN,MLS#: 73594551
Facts & features
Interior
Bedrooms & bathrooms
- Bedrooms: 3
- Bathrooms: 1
- Full bathrooms: 1
Primary bedroom
- Level: First
- Area: 134
- Dimensions: 11.17 x 12
Bedroom 2
- Level: First
- Area: 120.83
- Dimensions: 10 x 12.08
Bedroom 3
- Level: First
- Area: 110.83
- Dimensions: 10 x 11.08
Primary bathroom
- Features: No
Bathroom 1
- Level: First
- Area: 51.67
- Dimensions: 6.67 x 7.75
Kitchen
- Level: First
- Area: 140
- Dimensions: 11.67 x 12
Living room
- Level: First
- Area: 204.88
- Dimensions: 12.42 x 16.5
Heating
- Steam, Oil
Cooling
- None
Appliances
- Included: Water Heater, Range, Microwave, Refrigerator, Dryer
- Laundry: In Basement, Electric Dryer Hookup, Washer Hookup
Features
- Sun Room
- Flooring: Wood, Tile, Laminate
- Basement: Full,Unfinished
- Has fireplace: No
Interior area
- Total structure area: 966
- Total interior livable area: 966 sqft
- Finished area above ground: 966
Property
Parking
- Total spaces: 4
- Parking features: Detached, Paved Drive, Off Street
- Garage spaces: 1
- Uncovered spaces: 3
Features
- Patio & porch: Deck
- Exterior features: Deck, Rain Gutters, Storage
Lot
- Size: 10,454 Square Feet
- Features: Level
Details
- Parcel number: M:0046 B:0141 L:00001,3978453
- Zoning: R3
Construction
Type & style
- Home type: SingleFamily
- Architectural style: Ranch
- Property subtype: Single Family Residence
Materials
- Frame
- Foundation: Concrete Perimeter, Stone
- Roof: Shingle
Condition
- Year built: 1940
Utilities & green energy
- Sewer: Public Sewer
- Water: Public
- Utilities for property: for Electric Range, for Electric Dryer, Washer Hookup
Community & HOA
Community
- Features: Shopping, Medical Facility, House of Worship, Private School, Public School
HOA
- Has HOA: No
Location
- Region: Southbridge
Financial & listing details
- Price per square foot: $321/sqft
- Tax assessed value: $270,000
- Annual tax amount: $4,020
- Date on market: 10/23/2026
Estimated market value
$309,500
$294,000 - $325,000
$2,261/mo
Price history
| Date | Event | Price |
|---|---|---|
| 10/23/2026 | Listed for sale | $309,900+74.1%$321/sqft |
Source: MLS PIN #73594551 Report a problem | ||
| 5/9/2018 | Sold | $178,000+1.7%$184/sqft |
Source: Public Record Report a problem | ||
| 3/30/2018 | Pending sale | $175,000$181/sqft |
Source: KW Pinnacle Central #72299800 Report a problem | ||
| 3/29/2018 | Listed for sale | $175,000$181/sqft |
Source: Keller Williams Realty Greater Worcester #72299800 Report a problem | ||
Public tax history
| Year | Property taxes | Tax assessment |
|---|---|---|
| 2025 | $3,795 -3% | $258,900 +1% |
| 2024 | $3,911 +5.9% | $256,300 +10% |
| 2023 | $3,692 +5.9% | $233,100 +19.7% |
| 2022 | $3,487 +3.7% | $194,800 +12.6% |
| 2021 | $3,363 +10.2% | $173,000 +10.4% |
| 2020 | $3,053 +22.6% | $156,700 +30.6% |
| 2018 | $2,490 +11.7% | $120,000 +10.7% |
| 2017 | $2,230 -0.2% | $108,400 -2% |
| 2016 | $2,235 -8.2% | $110,600 -7.5% |
| 2015 | $2,435 -2.5% | $119,600 -6% |
| 2014 | $2,498 -0.6% | $127,200 -6.5% |
| 2013 | $2,514 +12.6% | $136,100 +8.7% |
| 2012 | $2,232 +3.6% | $125,200 -0.4% |
| 2011 | $2,154 +1.7% | $125,700 -10.1% |
| 2010 | $2,119 +9.6% | $139,800 -8.8% |
| 2009 | $1,933 +3.1% | $153,300 -3.4% |
| 2008 | $1,874 +0.3% | $158,700 -4.8% |
| 2007 | $1,869 +3.1% | $166,700 +7.1% |
| 2006 | $1,812 +16.5% | $155,700 +15.2% |
| 2005 | $1,555 +10.7% | $135,200 +13.3% |
| 2004 | $1,405 +12% | $119,300 +54.3% |
| 2003 | $1,255 +2.9% | $77,300 |
| 2001 | $1,220 | $77,300 |
Find assessor info on the county website
Monthly payment
Est. payment
Payment breakdown
Explore the cost of this home by adjusting the details. Changes won't be saved.Climate risks
Neighborhood: 01550
Nearby schools
Schools provided by the listing agent
- Elementary: West Street Elementary
- Middle: Southbridge Middle\high School
- High: Southbridge High School
Source: MLS PIN. This data may not be complete. We recommend contacting the local school district to confirm school assignments for this home.


Similar homes
- $349,9004 bd1 ba1k sqft21 Temple Dr, Southbridge, MA 01550For Sale
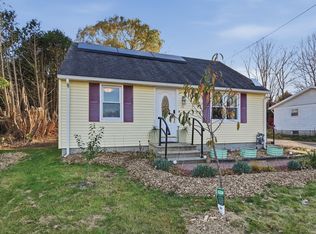 MLS ID #73599263, Amy Bisson, Lamacchia Realty, Inc.. MLS PIN
- $--3 bd1 ba960 sqft423 Morris St, Southbridge, MA 01550Auction
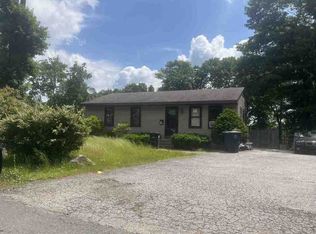 ServiceLink Auction
- $310,0002 bd1 ba952 sqft10 Union St, Southbridge, MA 01550For Sale
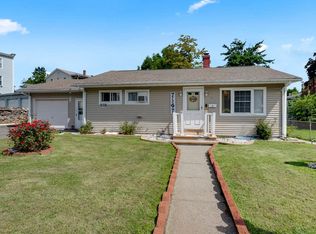 MLS ID #73597381, Marcia Velis, Five Stars Realty LLC. MLS PIN
- $340,0004 bd1 ba1k sqft15 Vista Ln, Southbridge, MA 01550For Sale
 MLS ID #73593166, Maria Reed, RE/MAX Vision. MLS PIN
- $289,0003 bd2 ba1k sqft86 Thompson Hill Road, Thompson, CT 06255For Sale
 MLS ID #24197029, Chelsea Greene, CR Premier Properties. Smart MLS
