Skip main navigation
Closed
  • Listed by: TPW Real Estate • John M Napier
    Bought with: Vermont Real Estate Company
    $485,000

    10 Rimrock Road #5C, Ludlow, VT 05149

    3beds
    1,524sqft
    Condominium, Townhouse
    Built in 1973
    -- sqft lot
    $566,100 Zestimate®
    $318/sqft
    $-- Estimated rent

    Home value

    $566,100

    $487,000 - $662,000

    Not available

    Zestimate® history
    Loading
    Loading...

    Owner options

    List your home for rent

    Find your next renter with Zillow Rental Manager. Plus, with online applications, you can quickly screen prospective tenants – for free.

    Learn more
    Refinance and save

    $3,422/mo

    Est. payment

    Refinancing to a lower rate could help reduce your monthly payments and save thousands over the life of the loan.

    See today's rates

    $3,422/mo

    Est. payment

    Explore your selling options

    Work with a Zillow partner agent

    Leverage their expertise and Zillow's premium Showcase listings to get your home seen by more buyers.

    Get started

    List with your own agent

    Get your home in front of millions of buyers by listing it on Zillow.

    Learn how to do it

    Sell it yourself

    Take full control of how buyers see your home on Zillow by listing For Sale by Owner (FSBO).

    List your home

    What's special

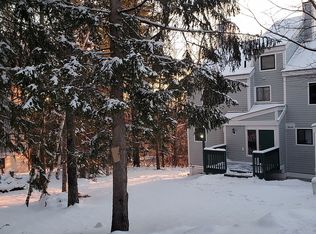
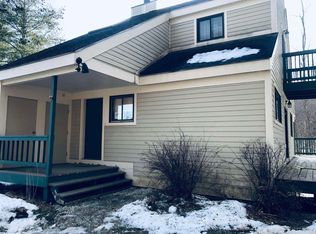
    A wonderful opportunity to own a condo right on Okemo Mountain! This property has been lovingly maintained for over 50 years by the same owners. It's location is perfect for skiing, as it sits in the Trailside community and is a short walk to the Sachem Trail. This home boasts 3 bedrooms, 2 bathrooms and a loft with a skylight. The living, dining and kitchen area is an open concept plan. There is a wood burning fireplace in the living room for cold winter nights. There is also a den with a deck right off it, to enjoy mountain views. This property comes fully furnished, with the exception of art work. Amenities include a seasonal swimming pool and tennis courts, with additional parking for family and friends. This home can be your "all season" get away!

    Zillow last checked:

    Listing updated:

    Listed by:

    John M Napier,

    TPW Real Estate 802-228-9400,

    Karen Wilson,

    TPW Real Estate

    Bought with:

    Jake Miller

    Vermont Real Estate Company

    Source: PrimeMLS,MLS#: 5022977MLS Logo

    Facts & features

    Interior

    Bedrooms & bathrooms
    • Bedrooms: 3
    • Bathrooms: 2
    • Full bathrooms: 1
    • 3/4 bathrooms: 1
    Heating
    • Electric
    Cooling
    • None
    Appliances
    • Included: Dishwasher, Dryer, Microwave, Electric Range, Refrigerator, Washer, Electric Water Heater
    Features
    • Kitchen Island
    • Flooring: Carpet, Vinyl
    • Windows: Drapes
    • Basement: Climate Controlled,Daylight,Finished,Full,Insulated,Interior Stairs,Walkout,Interior Access,Exterior Entry,Interior Entry
    • Has fireplace: Yes
    • Fireplace features: Wood Burning
    Interior area
    • Total structure area: 1,554
    • Total interior livable area: 1,524 sqft
    • Finished area above ground: 900
    • Finished area below ground: 624

    Property

    Parking
    • Total spaces: 2
    • Parking features: Gravel, On Site, Parking Spaces 2, Permit Required, Unassigned, Unpaved
    Features
    • Levels: 2.5,Multi-Level,Tri-Level,Walkout Lower Level
    • Stories: 2.5
    • Exterior features: Deck
    • Has view: Yes
    • View description: Mountain(s)
    Lot
    • Features: Condo Development, Recreational, Ski Area, Ski Trailside, Mountain, Near Golf Course, Near Shopping, Near Skiing, Near Snowmobile Trails
    Details
    • Zoning description: Mtn Rec

    Construction

    Type & style
    • Home type: Townhouse
    • Property subtype: Condominium, Townhouse
    Materials
    • Wood Frame, Clapboard Exterior, Wood Siding
    • Foundation: Concrete
    • Roof: Asphalt Shingle
    Condition
    • New construction: No
    • Year built: 1973

    Utilities & green energy

    • Electric: 150 Amp Service, Circuit Breakers
    • Sewer: Public Sewer
    • Utilities for property: Cable

    Community & HOA

    Community
    • Security: Smoke Detector(s)
    HOA
    • Amenities included: Snow Removal, Tennis Court(s), Trash Removal
    • Services included: Maintenance Grounds, Plowing, Trash, Water, Condo Association Fee
    • Additional fee info: Fee: $3533
    Location
    • Region: Ludlow

    Financial & listing details

    • Price per square foot: $318/sqft
    • Annual tax amount: $5,062
    • Date on market: 11/22/2024
    • Road surface type: Gravel

    Price history

    DateEventPrice
    6/2/2025Sold$485,000-7.6%$318/sqft
    Source: PrimeMLS #5022977 Report a problem
    3/1/2025Price change$525,000-8.7%$344/sqft
    Source: PrimeMLS #5022977 Report a problem
    1/8/2025Price change$575,000-8%$377/sqft
    Source: PrimeMLS #5022977 Report a problem
    11/22/2024Listed for sale$625,000$410/sqft
    Source: PrimeMLS #5022977 Report a problem

    Public tax history

    Tax history is unavailable.

    Neighborhood: 05149

    Nearby schools

    GreatSchools rating
    Schools provided by the listing agent
    • Elementary: Ludlow Elementary School
    • District: Two Rivers Supervisory Union

    Source: PrimeMLS. This data may not be complete. We recommend contacting the local school district to confirm school assignments for this home.

    Get pre-qualified for a loan
    At Zillow Home Loans, we can pre-qualify you in as little as 5 minutes with no impact to your credit score.

    An equal housing lender. NMLS #10287.