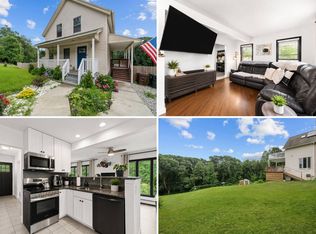
FANTASTIC PRICE ADJUSTMENT! MOVE RIGHT INTO THIS QUAINT HOME IN TIME TO ENJOY ALL THE BEAUTY FALL IN NEW ENGLAND HAS TO OFFER!!Experience the beauty of waterfront living in this charming, well-maintained home nestled in a desirable Auburn neighborhood. The cabinet-filled kitchen features a spacious peninsula, GRANITE COUNTERS & a seamless transition into the open-concept living area, creating the perfect space for everyday living and entertaining. The cozy living room and primary bedroom both offer peaceful views of picturesque Pondville Pond. Step onto the low-maintenance pressure treated deck and enjoy stunning waterfront scenery that changes with every season. Additional highlights include insulated windows, a fully applianced kitchen, convenient main-floor laundry, and a detached garage. Ideally located for commuters, this wonderful home offers the perfect blend of comfort, convenience, and natural beauty. Easily increase living space; basement is framed & ready to finish! Enjoy sunsets from your westward facing deck. Don't miss this opportunity!
Pending
Price cut: $25K (8/9)
$410,000
10 Riverside Dr, Auburn, MA 01501
2beds
1,044sqft
Single Family Residence
Built in 1935
0.28 Acres Lot
$400,300 Zestimate®
$393/sqft
$-- HOA
What's special
Detached garageConvenient main-floor laundryCabinet-filled kitchenFully applianced kitchenLow-maintenance composite deckStunning waterfront scenerySpacious peninsula
- 78 days
- 126
- 4
Zillow last checked:
Listing updated:
Listed by:
Caroline Hanlon 508-868-8729,
Fireside Real Estate 978-579-3000
Source: MLS PIN,MLS#: 73550235
Facts & features
Interior
Bedrooms & bathrooms
- Bedrooms: 2
- Bathrooms: 1
- Full bathrooms: 1
Primary bedroom
- Features: Flooring - Wall to Wall Carpet
- Level: First
Bedroom 2
- Features: Flooring - Wall to Wall Carpet
- Level: First
Primary bathroom
- Features: No
Bathroom 1
- Features: Bathroom - Full, Flooring - Stone/Ceramic Tile, Countertops - Stone/Granite/Solid, Dryer Hookup - Electric, Washer Hookup
- Level: First
Dining room
- Features: Flooring - Laminate, Deck - Exterior, Exterior Access
- Level: First
Kitchen
- Features: Flooring - Laminate, Pantry, Countertops - Stone/Granite/Solid, Breakfast Bar / Nook, Open Floorplan
- Level: First
Living room
- Features: Flooring - Laminate, Window(s) - Picture
- Level: First
Heating
- Central
Cooling
- Wall Unit(s)
Appliances
- Included: Range, Dishwasher, Microwave, Refrigerator
- Laundry: First Floor
Features
- Den
- Flooring: Tile, Carpet, Laminate, Wood Laminate, Flooring - Stone/Ceramic Tile
- Basement: Full,Walk-Out Access,Unfinished
- Has fireplace: No
Interior area
- Total structure area: 1,044
- Total interior livable area: 1,044 sqft
- Finished area above ground: 1,044
Property
Parking
- Total spaces: 5
- Parking features: Detached, Off Street
- Garage spaces: 1
- Uncovered spaces: 4
Features
- Patio & porch: Deck - Wood
- Exterior features: Deck - Wood
- Has view: Yes
- View description: Scenic View(s), Water, Pond
- Has water view: Yes
- Water view: Pond,Water
- Waterfront features: Waterfront, Pond
Lot
- Size: 0.28 Acres
- Features: Flood Plain
Details
- Parcel number: 1458573
- Zoning: RES
Construction
Type & style
- Home type: SingleFamily
- Architectural style: Bungalow
- Property subtype: Single Family Residence
Materials
- Foundation: Block
Condition
- Year built: 1935
Utilities & green energy
- Sewer: Public Sewer
- Water: Public
- Utilities for property: for Electric Range
Community & HOA
HOA
- Has HOA: No
Location
- Region: Auburn
Financial & listing details
- Price per square foot: $393/sqft
- Tax assessed value: $373,800
- Annual tax amount: $5,323
- Date on market: 7/23/2026
Estimated market value
$400,300
$380,000 - $420,000
$2,433/mo
Price history
| Date | Event | Price |
|---|---|---|
| 9/21/2026 | Pending sale | $410,000$393/sqft |
Source: MLS PIN #73550235 Report a problem | ||
| 9/7/2026 | Contingent | $410,000$393/sqft |
Source: MLS PIN #73550235 Report a problem | ||
| 8/9/2026 | Price change | $410,000-5.7%$393/sqft |
Source: MLS PIN #73550235 Report a problem | ||
| 7/15/2026 | Listed for sale | $435,000+76.1%$417/sqft |
Source: MLS PIN #73550235 Report a problem | ||
| 5/18/2018 | Sold | $247,000-3.1%$237/sqft |
Source: Public Record Report a problem | ||
| 3/25/2018 | Pending sale | $254,900$244/sqft |
Source: Coldwell Banker Residential Brokerage - Worcester #72286733 Report a problem | ||
| 3/14/2018 | Price change | $254,900-1.9%$244/sqft |
Source: Coldwell Banker Residential Brokerage - Worcester #72286733 Report a problem | ||
| 2/18/2018 | Price change | $259,900-1.9%$249/sqft |
Source: Owner Report a problem | ||
| 2/15/2018 | Price change | $264,900-1.9%$254/sqft |
Source: Owner Report a problem | ||
| 1/27/2018 | Listed for sale | $269,900+145.4%$259/sqft |
Source: Owner Report a problem | ||
| 12/11/2015 | Sold | $110,000$105/sqft |
Source: Public Record Report a problem | ||
Public tax history
| Year | Property taxes | Tax assessment |
|---|---|---|
| 2025 | $5,096 +1.5% | $356,600 +6% |
| 2024 | $5,021 +0.9% | $336,300 +7.3% |
| 2023 | $4,975 +16.8% | $313,300 +33.4% |
| 2022 | $4,259 | $234,800 |
| 2021 | $4,259 +1.5% | $234,800 +0.6% |
| 2020 | $4,197 +5% | $233,400 +7.5% |
| 2019 | $3,999 +26.4% | $217,100 +26.5% |
| 2018 | $3,164 +10.2% | $171,600 +9.6% |
| 2017 | $2,872 +0.5% | $156,600 -0.9% |
| 2016 | $2,858 +5.5% | $158,000 +0.6% |
| 2015 | $2,710 +0.5% | $157,000 +0.6% |
| 2014 | $2,697 +6.5% | $156,000 +2.9% |
| 2013 | $2,532 +5.1% | $151,600 +1% |
| 2012 | $2,409 +5.6% | $150,100 +1.1% |
| 2011 | $2,282 -0.1% | $148,400 -6.8% |
| 2010 | $2,284 +9.8% | $159,300 -9.8% |
| 2009 | $2,080 +4.4% | $176,700 -3.2% |
| 2008 | $1,992 +3.6% | $182,600 -1.1% |
| 2007 | $1,922 -0.4% | $184,600 +0.3% |
| 2006 | $1,929 +8.3% | $184,100 +22.5% |
| 2005 | $1,781 +13.1% | $150,300 +11.7% |
| 2004 | $1,575 +9.9% | $134,600 +24.7% |
| 2003 | $1,433 +12.2% | $107,900 +10.6% |
| 2002 | $1,277 +9.8% | $97,600 +11.8% |
| 1999 | $1,163 | $87,300 |
Find assessor info on the county website
Monthly payment
Est. payment
Payment breakdown
Explore the cost of this home by adjusting the details. Changes won't be saved.Climate risks
Neighborhood: 01501
Similar homes
- $424,9002 bd2 ba1.2k sqft179 West St, Auburn, MA 01501For Sale
 MLS ID #11956163, Rachel Sanville, Your Home Sold Guaranteed Realty, The Nathan Clark Team. My State MLS
 - $450,0003 bd1 ba1k sqft12 Waterman Rd, Auburn, MA 01501For Sale
 MLS ID #73584759, Elizabeth Carrison, NE Real Estate Services. MLS PIN
 - $399,9002 bd1 ba925 sqft165 Peter Salem Rd, Leicester, MA 01524For Sale
 MLS ID #73585781, Jessica Smith-Lerner, Abode Real Estate. MLS PIN
 - $439,9003 bd2 ba1.3k sqft660 Pleasant St, Leicester, MA 01524For Sale
 MLS ID #73578480, Angela Cui, Keller Williams Realty. MLS PIN
