Highest and Best Offers due by end of day Monday, seller will respond on Tuesday. This well maintained home is located in one of Easthampton's great neighborhoods which is in close proximity to downtown and all the amenities the community has to offer. There are three bedrooms, two full baths, a living room with fireplace, and a large (14'X22') family room with a second fireplace, offering options for a variety of lifestyles! Some of the recent improvements include a new roof, a new slider to the rear deck, new 200 amp. electric panel, new mini-split system with five heads to efficiently cool, or heat the entire home, an induction range, some updated flooring, light fixtures and more. All on a nice, flat lot with a spacious back yard. Be prepared to move right in and enjoy this beautifully updated home!
Sold for $472,500
$472,500
10 Robin Rd, Easthampton, MA 01027
3beds
1,660sqft
Single Family Residence
Built in 1975
0.3 Acres Lot
$472,900 Zestimate®
$285/sqft
$2,853 Estimated rent
Home value
$472,900
$440,000 - $511,000
$2,853/mo
Zestimate® history
Owner options
List your home for rent
$2,853/mo
Rent Zestimate®
Find your next renter with Zillow Rental Manager. Plus, with online applications, you can quickly screen prospective tenants – for free.
$2,853/mo
Rent Zestimate®
Refinance and save
$3,081/mo
Est. payment
Refinancing to a lower rate could help reduce your monthly payments and save thousands over the life of the loan.
$3,081/mo
Est. payment
Explore your selling options
Work with a Zillow partner agent
Leverage their expertise and Zillow's premium Showcase listings to get your home seen by more buyers.
Get startedList with your own agent
Get your home in front of millions of buyers by listing it on Zillow.
Learn how to do itSell it yourself
Take full control of how buyers see your home on Zillow by listing For Sale by Owner (FSBO).
List your homeWhat's special
New roofThree bedroomsInduction rangeNice flat lotUpdated flooring
Zillow last checked:
Listing updated:
Listed by:
Chuck T. Conner 413-246-2051,
Taylor Agency 413-527-3375
Bought with:
Stacy Ashton
Ashton Realty Group Inc.
Source: MLS PIN,MLS#: 73523930
Facts & features
Interior
Bedrooms & bathrooms
- Bedrooms: 3
- Bathrooms: 2
- Full bathrooms: 2
Primary bedroom
- Features: Flooring - Wall to Wall Carpet
- Level: First
Bedroom 2
- Features: Flooring - Laminate
- Level: First
Bedroom 3
- Features: Flooring - Wall to Wall Carpet
- Level: First
Primary bathroom
- Features: No
Bathroom 1
- Features: Bathroom - Full, Flooring - Vinyl
- Level: First
Bathroom 2
- Features: Bathroom - Full, Bathroom - With Shower Stall, Flooring - Vinyl, Dryer Hookup - Electric, Washer Hookup
- Level: Basement
Dining room
- Features: Flooring - Hardwood, Deck - Exterior, Exterior Access, Open Floorplan, Slider
- Level: First
Family room
- Features: Flooring - Wall to Wall Carpet
- Level: Basement
- Area: 308
- Dimensions: 14 x 22
Kitchen
- Features: Flooring - Stone/Ceramic Tile, Countertops - Stone/Granite/Solid, Kitchen Island, Cabinets - Upgraded
- Level: First
Living room
- Features: Flooring - Hardwood, Open Floorplan
- Level: First
Heating
- Baseboard, Oil
Cooling
- Ductless
Appliances
- Included: Water Heater, Tankless Water Heater, Range, Dishwasher, Disposal, Refrigerator, Washer, Dryer
- Laundry: Electric Dryer Hookup, Washer Hookup
Features
- Flooring: Wood, Carpet
- Doors: Insulated Doors
- Windows: Insulated Windows
- Basement: Full,Finished,Walk-Out Access,Concrete
- Number of fireplaces: 2
- Fireplace features: Family Room, Living Room
Interior area
- Total structure area: 1,660
- Total interior livable area: 1,660 sqft
- Finished area above ground: 1,132
- Finished area below ground: 528
Property
Parking
- Total spaces: 4
- Parking features: Attached, Garage Door Opener, Paved Drive, Paved
- Attached garage spaces: 2
- Uncovered spaces: 2
Features
- Patio & porch: Deck - Wood
- Exterior features: Deck - Wood
Lot
- Size: 0.3 Acres
- Features: Level
Details
- Parcel number: M:00143 B:00010 L:00000,3028268
- Zoning: R35
Construction
Type & style
- Home type: SingleFamily
- Architectural style: Raised Ranch
- Property subtype: Single Family Residence
Materials
- Frame
- Foundation: Concrete Perimeter
- Roof: Shingle
Condition
- Year built: 1975
Utilities & green energy
- Electric: 220 Volts, Circuit Breakers, 200+ Amp Service
- Sewer: Public Sewer
- Water: Public
- Utilities for property: for Electric Range, for Electric Dryer, Washer Hookup
Community & HOA
Community
- Features: Public Transportation, Park, Stable(s), Golf, Bike Path, Conservation Area, Highway Access, Marina, Private School
HOA
- Has HOA: No
Location
- Region: Easthampton
Financial & listing details
- Price per square foot: $285/sqft
- Tax assessed value: $339,600
- Annual tax amount: $4,642
- Date on market: 7/8/2026
- Road surface type: Paved
Price history
| Date | Event | Price |
|---|---|---|
| 7/15/2026 | Sold | $472,500+5.1%$285/sqft |
Source: MLS PIN #73523930 Report a problem | ||
| 6/2/2026 | Pending sale | $449,500$271/sqft |
Source: MLS PIN #73523930 Report a problem | ||
| 5/26/2026 | Listed for sale | $449,500+28.4%$271/sqft |
Source: MLS PIN #73523930 Report a problem | ||
| 6/30/2023 | Sold | $350,000+0%$211/sqft |
Source: MLS PIN #73111367 Report a problem | ||
| 5/24/2023 | Contingent | $349,900$211/sqft |
Source: MLS PIN #73111367 Report a problem | ||
| 5/15/2023 | Listed for sale | $349,900$211/sqft |
Source: MLS PIN #73111367 Report a problem | ||
Public tax history
| Year | Property taxes | Tax assessment |
|---|---|---|
| 2025 | $4,642 -4.6% | $339,600 -5.4% |
| 2024 | $4,865 +32.1% | $358,800 +42.7% |
| 2023 | $3,684 -11.4% | $251,500 |
| 2022 | $4,157 -8.8% | $251,500 -3.2% |
| 2021 | $4,557 +2% | $259,800 +3.3% |
| 2020 | $4,467 +10.7% | $251,500 -3.6% |
| 2019 | $4,034 +4.3% | $260,900 +7.9% |
| 2018 | $3,867 +2.3% | $241,700 +3.7% |
| 2017 | $3,779 +4% | $233,100 |
| 2016 | $3,634 +2.9% | $233,100 |
| 2015 | $3,531 +1.9% | $233,100 |
| 2014 | $3,464 +4.2% | $233,100 +1.7% |
| 2013 | $3,324 +7.5% | $229,100 -1.6% |
| 2012 | $3,091 +4.6% | $232,900 |
| 2011 | $2,956 +2.3% | $232,900 |
| 2010 | $2,890 +9.1% | $232,900 +0.6% |
| 2009 | $2,650 | $231,400 |
| 2008 | $2,650 +2.8% | $231,400 |
| 2007 | $2,578 -2.9% | $231,400 +1.3% |
| 2006 | $2,655 +6.6% | $228,500 +13% |
| 2005 | $2,490 +13.5% | $202,300 +25.7% |
| 2004 | $2,194 +0.6% | $161,000 +22.2% |
| 2002 | $2,180 +20.8% | $131,700 +10.3% |
| 1997 | $1,805 | $119,400 |
Find assessor info on the county website
Neighborhood: 01027
Nearby homes
- $520,5003 bd2 ba1.7k sqft12 Robin Rd, Easthampton, MA 01027Off Market
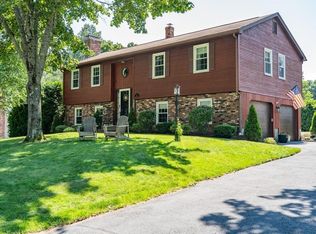
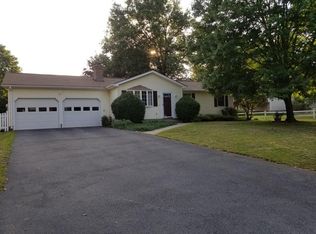
- $550,300-- bd-- ba1.5k sqft8 Robin Rd, Easthampton, MA 01027Off Market
- $530,7003 bd1 ba1.5k sqft12 Meadowbrook Dr, Easthampton, MA 01027Off Market
- $11,900-- bd-- ba-- sqft12 Meadowbrook Dr, Easthampton, MA 01027Off Market
- $525,5003 bd2 ba1.6k sqft11 Robin Rd, Easthampton, MA 01027Off Market
- $534,1004 bd2 ba1.5k sqft13 Robin Rd, Easthampton, MA 01027Off Market
- $412,9003 bd1 ba912 sqft10 Meadowbrook Dr, Easthampton, MA 01027Off Market
- $472,0003 bd1 ba1.4k sqft14 Robin Rd, Easthampton, MA 01027Off Market
Nearby schools
GreatSchools rating
- 4/10Mountain View SchoolGrades: PK-8Distance: 1.4 mi
- 7/10Easthampton High SchoolGrades: 9-12Distance: 1 mi


Get pre-qualified for a loan
At Zillow Home Loans, we can pre-qualify you in as little as 5 minutes with no impact to your credit score.An equal housing lender. NMLS #10287.
Sell for more on Zillow
Get a Zillow Showcase℠ listing at no additional cost and you could sell for .
$472,900
2% more
+$9,458
With Zillow Showcase(estimated)
$482,358
Nearby cities
Nearby zip codes
Other Easthampton Topics
