Skip main navigation
Sold for $590,000
  • $590,000

    10 Rockingham Ct, Germantown, MD 20874

    3beds
    2,916sqft
    Townhouse
    Built in 2000
    1,760 Square Feet Lot
    $578,200 Zestimate®
    $202/sqft
    $3,079 Estimated rent

    Home value

    $578,200

    $549,000 - $607,000

    $3,079/mo

    Zestimate® history
    Loading
    Loading...

    Owner options

    List your home for rent

    $3,079/mo

    Rent Zestimate®

    Find your next renter with Zillow Rental Manager. Plus, with online applications, you can quickly screen prospective tenants – for free.

    Learn more

    $3,079/mo

    Rent Zestimate®

    Refinance and save

    $3,690/mo

    Est. payment

    Refinancing to a lower rate could help reduce your monthly payments and save thousands over the life of the loan.

    See today's rates

    $3,690/mo

    Est. payment

    Explore your selling options

    Work with a Zillow partner agent

    Leverage their expertise and Zillow's premium Showcase listings to get your home seen by more buyers.

    Get started

    List with your own agent

    Get your home in front of millions of buyers by listing it on Zillow.

    Learn how to do it

    Sell it yourself

    Take full control of how buyers see your home on Zillow by listing For Sale by Owner (FSBO).

    List your home

    What's special

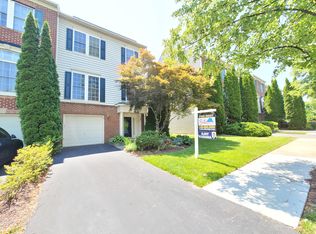
    New upper-level carpetingBeautifully updated kitchenBrand-new appliancesNew washer and dryerFresh paint throughoutCrown moldingAbundant natural light
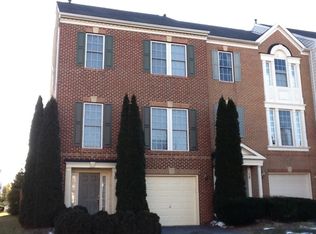
    Absolutely stunning and move-in ready! This beautifully maintained home offers spacious living areas, an open floor plan, abundant natural light, oversized bedrooms, a luxurious primary suite, crown molding, and a large deck for outdoor enjoyment. The beautifully updated kitchen features brand-new appliances, refreshed cabinetry, and new modern quartz countertops on the center island. Thoughtfully designed to maximize storage and workspace, it creates a stylish and functional heart of the home. Recent improvements include a new roof, new HVAC system, new water heater, new hardwood flooring on the main level, fresh paint throughout, new upper-level carpeting, and new washer and dryer. The garage is also equipped with an EV charging station, a valuable feature for today’s electric vehicle owners. Pride of ownership shows throughout this exceptional home. Conveniently located in a desirable community with fantastic amenities. A true turnkey home ready for its next owner!

    Zillow last checked:

    Listing updated:

    Listed by:

    Jenny Pan 240-938-0692,

    Signature Home Realty LLC

    Bought with:

    Ms. Penny Areevong, SP40001723

    RLAH @properties

    Source: Bright MLS,MLS#: MDMC2230732MLS Logo

    Facts & features

    Interior

    Bedrooms & bathrooms
    • Bedrooms: 3
    • Bathrooms: 4
    • Full bathrooms: 2
    • 1/2 bathrooms: 2
    • Main level bathrooms: 1
    Primary bedroom
    • Features: Flooring - Carpet
    • Level: Upper
    Bedroom 2
    • Features: Flooring - Carpet
    • Level: Upper
    Bedroom 3
    • Features: Flooring - Carpet
    • Level: Upper
    Breakfast room
    • Features: Flooring - HardWood
    • Level: Upper
    Dining room
    • Features: Flooring - Carpet
    • Level: Upper
    Family room
    • Features: Flooring - Carpet
    • Level: Main
    Foyer
    • Features: Flooring - Tile/Brick
    • Level: Main
    Kitchen
    • Features: Flooring - HardWood
    • Level: Upper
    Laundry
    • Level: Unspecified
    Living room
    • Features: Flooring - Carpet, Fireplace - Gas
    • Level: Upper
    Other
    • Features: Flooring - Vinyl
    • Level: Main
    Heating
    • Forced Air, Natural Gas
    Cooling
    • Central Air, Ceiling Fan(s), Electric
    Appliances
    • Included: Dishwasher, Disposal, Dryer, Exhaust Fan, Ice Maker, Self Cleaning Oven, Refrigerator, Cooktop, Washer, Gas Water Heater
    • Laundry: Washer/Dryer Hookups Only, Laundry Room
    Features
    • Breakfast Area, Family Room Off Kitchen, Combination Kitchen/Dining, Combination Kitchen/Living, Crown Molding, Primary Bath(s), Recessed Lighting, Open Floorplan, 9'+ Ceilings
    • Flooring: Wood
    • Doors: French Doors, Six Panel
    • Windows: Bay/Bow, Palladian, Screens, Window Treatments
    • Basement: Full,Front Entrance,Finished,Exterior Entry,Rear Entrance,Walk-Out Access
    • Number of fireplaces: 1
    Interior area
    • Total structure area: 3,268
    • Total interior livable area: 2,916 sqft
    • Finished area above ground: 2,366
    • Finished area below ground: 550

    Property

    Parking
    • Total spaces: 1
    • Parking features: Garage Door Opener, Off Street, Attached
    • Attached garage spaces: 1
    Accessibility
    • Accessibility features: Accessible Entrance
    Features
    • Levels: Three and One Half
    • Stories: 3
    • Patio & porch: Deck
    • Pool features: Community
    Lot
    • Size: 1,760 sqft
    Details
    • Additional structures: Above Grade, Below Grade
    • Parcel number: 160603279813
    • Zoning: R200
    • Special conditions: Standard

    Construction

    Type & style
    • Home type: Townhouse
    • Architectural style: Colonial
    • Property subtype: Townhouse
    Materials
    • Combination, Brick, Brick Front
    • Foundation: Other
    Condition
    • New construction: No
    • Year built: 2000

    Utilities & green energy

    • Sewer: Public Sewer
    • Water: Public

    Community & neighborhood

    Location
    • Region: Germantown
    • Subdivision: None Available

    HOA & financial

    HOA
    • Has HOA: Yes
    • HOA fee: $126 monthly
    • Amenities included: Common Grounds, Jogging Path, Pool, Tennis Court(s), Tot Lots/Playground
    • Services included: Maintenance Grounds, Pool(s), Snow Removal, Trash

    Other

    Other facts
    • Listing agreement: Exclusive Right To Sell
    • Ownership: Fee Simple

    Price history

    DateEventPrice
    6/23/2026Sold$590,000+0.9%$202/sqft
    Source: Bright MLS #MDMC2230732 Report a problem
    6/14/2026Pending sale$585,000$201/sqft
    Source: Bright MLS #MDMC2230732 Report a problem
    6/4/2026Listed for sale$585,000+53.9%$201/sqft
    Source: Bright MLS #MDMC2230732 Report a problem
    9/22/2009Sold$380,000+4.1%$130/sqft
    Source: Agent Provided Report a problem
    10/3/2003Sold$365,100+51.2%$125/sqft
    Source: Public Record Report a problem
    1/30/2001Sold$241,465$83/sqft
    Source: Public Record Report a problem

    Public tax history

    YearProperty taxesTax assessment
    2025$5,662 +1%$511,900 +5.1%
    2024$5,605 +5%$486,900 +5.1%
    2023$5,336 +10.1%$463,133 +5.4%
    2022$4,848 +5.8%$439,367 +5.7%
    2021$4,582 +2.6%$415,600 +2.6%
    2020$4,468 +5.6%$404,967 +5.5%
    2019$4,231 -0.2%$383,700
    2018$4,239 +0.9%$383,700 +4.2%
    2017$4,202 +30.1%$368,233 +4.4%
    2016$3,230 $352,767 +4.6%
    2015$3,230 $337,300
    2014$3,230 $337,300
    2013-- $337,300 -2%
    2012-- $344,100
    2011-- $344,100
    2010-- $344,100 -21.4%
    2009-- $437,810 +10.7%
    2008-- $395,562 +12%
    2007-- $353,316 +13.6%
    2006-- $311,070 +11.6%
    2005-- $278,632 +13.2%
    2004-- $246,196 +15.2%
    2003-- $213,760 +2.7%
    2002-- $208,066
    2001-- $208,066

    Find assessor info on the county website

    Neighborhood: 20874

    Nearby schools

    GreatSchools rating
    Schools provided by the listing agent
    • Elementary: Spark M. Matsunaga
    • Middle: Kingsview
    • High: Northwest
    • District: Montgomery County Public Schools

    Source: Bright MLS. This data may not be complete. We recommend contacting the local school district to confirm school assignments for this home.

    Get a cash offer in 3 minutes
    Find out how much your home could sell for in as little as 3 minutes with a no-obligation cash offer.
    Estimated market value
    $578,200
    Get a cash offer in 3 minutes
    Find out how much your home could sell for in as little as 3 minutes with a no-obligation cash offer.
    Estimated market value
    $578,200