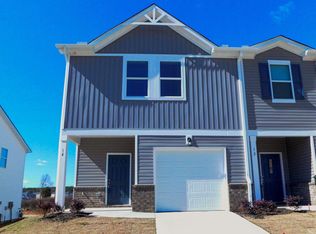
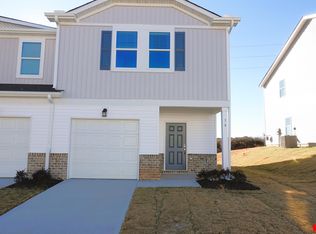
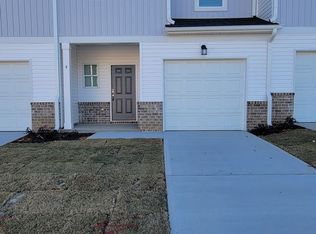
10 ROCKSHIRE TRAIL, FOUNTAIN INN Discover a lifestyle of convenience and leisure in this modern townhouse located in an amenity-rich community. This neighborhood truly stands out with its resort-style pool and cabana, active pickleball court, and sidewalks for your daily strolls. Inside, the home features a sleek kitchen anchored by premium quartz countertops and a spacious, open-concept design. Unlike many townhomes, this property offers a large, level backyard space perfect for pets or private relaxation. Located just minutes from top-tier shopping, dining, and effortless interstate access, this home combines upscale finishes with an unbeatable location. Experience more than just a home—experience a community.
For sale
Price cut: $2.5K (8/3)
$247,500
10 Rockshire Trl, Fountain Inn, SC 29644
3beds
1,400sqft
Townhouse, Residential
Built in 2023
2,178 Square Feet Lot
$247,100 Zestimate®
$177/sqft
$-- HOA
What's special
Resort-style pool and cabanaUpscale finishesSleek kitchenPremium quartz countertopsSpacious open-concept designLarge level backyard spaceActive pickleball court
- 163 days
- 64
- 3
Zillow last checked:
Listing updated:
Listed by:
Paul Rogers 864-714-9898,
RE/MAX Moves Fountain Inn
Source: Greater Greenville AOR,MLS#: 1590461
Facts & features
Interior
Bedrooms & bathrooms
- Bedrooms: 3
- Bathrooms: 3
- Full bathrooms: 2
- 1/2 bathrooms: 1
Rooms
- Room types: Laundry
Primary bedroom
- Area: 168
- Dimensions: 14 x 12
Bedroom 2
- Area: 108
- Dimensions: 9 x 12
Bedroom 3
- Area: 100
- Dimensions: 10 x 10
Primary bathroom
- Features: Double Sink, Full Bath, Shower-Separate, Walk-In Closet(s)
- Level: Second
Dining room
- Area: 99
- Dimensions: 9 x 11
Family room
- Area: 110
- Dimensions: 10 x 11
Kitchen
- Area: 96
- Dimensions: 8 x 12
Heating
- Forced Air, Natural Gas
Cooling
- Central Air, Electric, Heat Pump
Appliances
- Included: Dishwasher, Disposal, Free-Standing Gas Range, Microwave, Gas Water Heater
- Laundry: 2nd Floor, Walk-in, Electric Dryer Hookup, Washer Hookup, Laundry Room
Features
- High Ceilings, Ceiling Smooth, Countertops-Solid Surface, Open Floorplan, Walk-In Closet(s), Countertops – Quartz, Pantry
- Flooring: Carpet, Ceramic Tile, Laminate
- Windows: Tilt Out Windows, Vinyl/Aluminum Trim
- Basement: None
- Attic: Pull Down Stairs,Storage
- Has fireplace: No
- Fireplace features: None
Interior area
- Total interior livable area: 1,400 sqft
Property
Parking
- Total spaces: 1
- Parking features: Attached, Garage Door Opener, Concrete
- Attached garage spaces: 1
- Has uncovered spaces: Yes
Features
- Levels: Two
- Stories: 2
- Patio & porch: Patio, Front Porch
Lot
- Size: 2,178 Square Feet
- Features: Sidewalk, Sprklr In Grnd-Full Yard, 1/2 Acre or Less
- Topography: Level
Details
- Parcel number: 0336010114800
Construction
Type & style
- Home type: Townhouse
- Architectural style: Traditional,Craftsman
- Property subtype: Townhouse, Residential
Materials
- Brick Veneer, Vinyl Siding
- Foundation: Slab
- Roof: Composition
Condition
- Year built: 2023
Utilities & green energy
- Sewer: Public Sewer
- Water: Public
- Utilities for property: Cable Available, Underground Utilities
Community & HOA
Community
- Features: Common Areas, Playground, Pool, Sidewalks, Other, Lawn Maintenance
- Security: Smoke Detector(s), Prewired
- Subdivision: Wexford Park
HOA
- Has HOA: Yes
- Services included: Common Area Ins., Maintenance Grounds, Pool, Recreation Facilities, By-Laws, Restrictive Covenants
Location
- Region: Fountain Inn
Financial & listing details
- Price per square foot: $177/sqft
- Date on market: 5/4/2026
- Listing terms: Assumable
Estimated market value
$247,100
$235,000 - $259,000
$1,751/mo
Price history
| Date | Event | Price |
|---|---|---|
| 8/3/2026 | Price change | $247,500-1%$177/sqft |
Source:  Greater Greenville AOR #1590461 Report a problem Greater Greenville AOR #1590461 Report a problem | ||
| 5/4/2026 | Listed for sale | $250,000-1.9%$179/sqft |
Source: Greater Greenville AOR #1590461 Report a problem | ||
| 11/9/2023 | Sold | $254,900-1.9%$182/sqft |
Source:  SAR as distributed by MLS GRID #301614 Report a problem SAR as distributed by MLS GRID #301614 Report a problem | ||
| 8/29/2023 | Pending sale | $259,900$186/sqft |
Source: Greater Greenville AOR #1470537 Report a problem | ||
| 8/8/2023 | Price change | $259,900-0.8%$186/sqft |
Source: Greater Greenville AOR #1470537 Report a problem | ||
| 8/2/2023 | Price change | $261,900+2.1%$187/sqft |
Source: Greater Greenville AOR #1470537 Report a problem | ||
| 7/27/2023 | Price change | $256,540+1%$183/sqft |
Source: Greater Greenville AOR #1470537 Report a problem | ||
| 7/18/2023 | Price change | $253,900-1.9%$181/sqft |
Source: Greater Greenville AOR #1470537 Report a problem | ||
| 7/15/2023 | Price change | $258,900+1.7%$185/sqft |
Source: Greater Greenville AOR #1470537 Report a problem | ||
| 6/20/2023 | Listed for sale | $254,510-5.6%$182/sqft |
Source: Greater Greenville AOR #1470537 Report a problem | ||
| 5/24/2022 | Pending sale | $269,740$193/sqft |
Source: Greater Greenville AOR #1470537 Report a problem | ||
| 5/4/2022 | Listed for sale | $269,740$193/sqft |
Source: Greater Greenville AOR #1470537 Report a problem | ||
Public tax history
Tax history is unavailable.
Monthly payment
Est. payment
Payment breakdown
Explore the cost of this home by adjusting the details. Changes won't be saved.Climate risks
Neighborhood: 29644
Nearby schools
Schools provided by the listing agent
- Elementary: Bryson
- Middle: Bryson
- High: Hillcrest
Source: Greater Greenville AOR. This data may not be complete. We recommend contacting the local school district to confirm school assignments for this home.
Similar homes
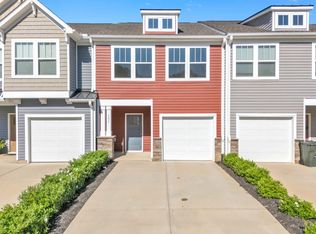
- $249,0003 bd3 ba1.6k sqft131 Addington Ln, Simpsonville, SC 29681For Sale
 MLS ID #340968, Chandy Lowery, Beyond Real Estate. SAR as distributed by MLS GRID
 - $254,9003 bd2 ba1.1k sqft143 Boxbury Way, Fountain Inn, SC 29644For Sale
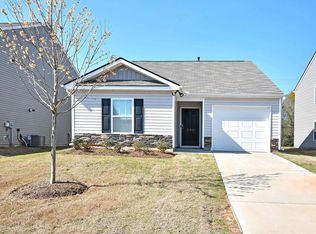 MLS ID #1589780, Alison Poole, Laura Simmons & Associates RE. Greater Greenville AOR
 - $249,9903 bd3 ba1.6k sqft3 Hagen Ln, Simpsonville, SC 29681New Construction
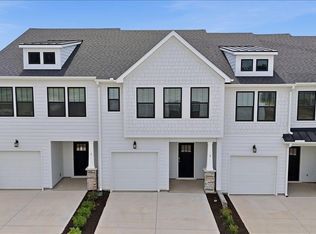 Greater Greenville AOR
 - $299,9993 bd3 ba1.7k sqft117 Mitford Way, Fountain Inn, SC 29644For Sale
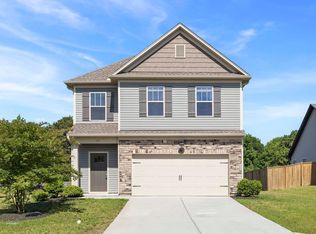 MLS ID #1603767, Micky Montgomery, Montgomery Realty Group, LLC. Greater Greenville AOR
