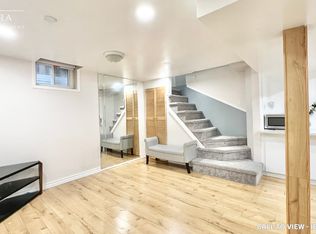
ATTENTION INVESTORS & END-USERS! A rare and remarkable opportunity awaits at this premium Ajax location. This unique property combines classic residential comfort with rare Village Commercial (VC3) zoning, making it the ultimate live/work setup or a high-yielding addition to any investment portfolio.PROPERTY HIGHLIGHTS: The Lot & Structure: Sprawling 4-level side-split architectural design sitting on a massive, deep 75 x 156-foot lot. The Layout: Highly functional multi-level floor plan featuring a spectacular living room, perfect for separating business operations from private living quarters. Parking & Access: Large private driveway accommodating a total of 6 parking spaces, ideal for customer traffic or multi-tenant use. Prime Location: Situated in a high-demand pocket with excellent exposure. Just minutes to Highway 401, Kingston Road, shopping, and local transit.THE UNMATCHED VC3 ZONING ADVANTAGE:This specific commercial zoning permits a wide range of low-intensity business operations directly out of the property, including: Personal Service Shop: High-end hair salon, medical spa, barbershop, or wellness clinic. Professional Office: Boutique law firm, accounting practice, real estate agency, or consulting suite. Art Gallery: Creative studio, fine art gallery, or custom framing storefront. Retail Store(some restrictions).THE INVESTMENT STRATEGY: End-Users: Stop paying expensive commercial leases. Build massive equity by running your business and living under one roof. Investors: Maximize your return on investment (ROI) by capitalizing on dual rental streams from two separate tenants.
For sale
C$898,888
10 Rotherglen Rd S, Ajax, ON L1S 6L6
4beds
3baths
Single Family Residence
Built in ----
0.27 Acres Lot
$-- Zestimate®
C$--/sqft
C$-- HOA
What's special
- 92 days
- 19
- 1
Zillow last checked:
Listing updated:
Listed by:
RE/MAX REALTRON REALTY INC.
Source: TRREB,MLS®#: E13606814 Originating MLS®#: Toronto Regional Real Estate Board
Originating MLS®#: Toronto Regional Real Estate BoardFacts & features
Interior
Bedrooms & bathrooms
- Bedrooms: 4
- Bathrooms: 3
Primary bedroom
- Level: Upper
- Dimensions: 4.03 x 3.26
Bedroom 2
- Level: Upper
- Dimensions: 4.18 x 2.82
Bedroom 3
- Level: Upper
- Dimensions: 3.59 x 2.82
Bedroom 4
- Level: Lower
- Dimensions: 2.83 x 2.6
Dining room
- Level: Main
- Dimensions: 6.27 x 5.54
Family room
- Level: Lower
- Dimensions: 8.3 x 5.35
Foyer
- Level: Main
- Dimensions: 2.74 x 1.82
Other
- Level: Lower
- Dimensions: 4.77 x 2.65
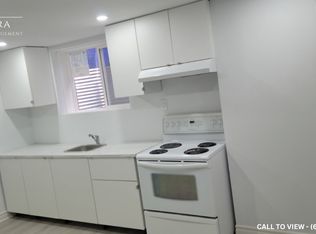
Kitchen
- Level: Main
- Dimensions: 5.34 x 2.82
Living room
- Level: Main
- Dimensions: 5.7 x 5.54
Recreation
- Level: Lower
- Dimensions: 8.39 x 5.38
Heating
- Forced Air, Gas
Cooling
- Central Air
Features
- Other
- Basement: Finished
- Has fireplace: Yes
Interior area
- Living area range: 1500-2000 null
Video & virtual tour
Property
Parking
- Total spaces: 6
- Parking features: Garage
- Has garage: Yes
Features
- Pool features: None
Lot
- Size: 0.27 Acres
Details
- Parcel number: 264420010
Construction
Type & style
- Home type: SingleFamily
- Property subtype: Single Family Residence
Materials
- Brick, Wood
- Foundation: Poured Concrete
- Roof: Shingle
Utilities & green energy
- Sewer: Sewer
Community & HOA
Location
- Region: Ajax
Financial & listing details
- Annual tax amount: C$8,028
- Date on market: 7/26/2026
Price history
Price history is unavailable.
Public tax history
Tax history is unavailable.
Climate risks
Neighborhood: Village
Nearby schools
GreatSchools rating
No schools nearby
We couldn't find any schools near this home.


Similar homes
- C$938,0004 bd3 ba-- sqft102 Kearney Dr, Ajax, ON L1T 2V6For Sale
 MLS ID #E13837152, RE/MAX REALTRON REALTY INC.. TRREB
 - C$798,0003 bd2 ba-- sqft49 Gilmour Dr, Ajax, ON L1S 5J4For Sale
 MLS ID #E13708660, RE/MAX ROUGE RIVER REALTY LTD.. TRREB
 - C$890,0003 bd3 ba-- sqft971 Oklahoma Dr, Pickering, ON L1W 2H8For Sale
 MLS ID #E13706292, ROYAL LEPAGE TERREQUITY REALTY. TRREB
 - C$980,0004 bd3 ba-- sqft6 Bluebell Cres, Whitby, ON L1P 1K7For Sale
 MLS ID #E13852104, RE/MAX METROPOLIS REALTY. TRREB
