Welcome to this spacious and beautifully renovated three-story, 4-bedroom, 2.5-bath home nestled in the desirable Leewood Villages community! Offering a perfect combination of modern updates, comfort, and convenience, this home is move-in ready and designed to accommodate today’s lifestyle. Freshly painted throughout, the home features an upgraded kitchen with a brand-new backsplash, elegant granite countertops, and new appliances. The inviting open-concept floor plan seamlessly connects the living, dining, and kitchen areas, creating an ideal space for everyday living and entertaining. Abundant natural light enhances the warm and welcoming atmosphere throughout the home. The upper levels offer generously sized bedrooms with ample closet space. The versatile fourth bedroom provides additional flexibility, making it perfect for guests, a home office, or a playroom. Enjoy a convenient location just under 3 miles from the PATCO Lindenwold Station and minutes from popular shopping and retail destinations, including Walmart, ShopRite, Home Depot, and more. With easy access to White Horse Pike and Route 73, commuting and everyday errands are a breeze. **A wonderful opportunity to own a beautifully updated home in a convenient and well-connected community!**
For sale
$319,900
10 Rowand Way E, Clementon, NJ 08021
4beds
1,844sqft
Townhouse
Built in 2017
1,599 Square Feet Lot
$-- Zestimate®
$173/sqft
$80/mo HOA
What's special
Upgraded kitchenVersatile fourth bedroomWarm and welcoming atmosphereAbundant natural lightFreshly painted throughoutAmple closet spaceGenerously sized bedrooms
- 38 days
- 361
- 37
Zillow last checked:
Listing updated:
Listed by:
Rachna Luthra 609-915-6767,
RealtyMark Select LLC
Source: Bright MLS,MLS#: NJCD2126796
Facts & features
Interior
Bedrooms & bathrooms
- Bedrooms: 4
- Bathrooms: 3
- Full bathrooms: 2
- 1/2 bathrooms: 1
- Main level bathrooms: 3
- Main level bedrooms: 4
Heating
- Central, Natural Gas
Cooling
- Central Air
Appliances
- Included: Gas Water Heater
Features
- Has basement: No
- Has fireplace: No
Interior area
- Total structure area: 1,844
- Total interior livable area: 1,844 sqft
- Finished area above ground: 1,844
Property
Parking
- Total spaces: 1
- Parking features: Other, Attached
- Attached garage spaces: 1
Accessibility
- Accessibility features: None
Features
- Levels: Three
- Stories: 3
- Pool features: None
Lot
- Size: 1,599 Square Feet
- Dimensions: 16.00 x 100.00
Details
- Additional structures: Above Grade
- Parcel number: 110007500025 07
- Zoning: RESIDENTIAL
- Special conditions: Standard
Construction
Type & style
- Home type: Townhouse
- Architectural style: Other
- Property subtype: Townhouse
Materials
- Trombe Wall
- Foundation: Slab
Condition
- New construction: No
- Year built: 2017
Utilities & green energy
- Sewer: Public Sewer
- Water: Public
Community & HOA
Community
- Subdivision: None Available
HOA
- Has HOA: Yes
- HOA fee: $80 monthly
Location
- Region: Clementon
- Municipality: CLEMENTON BORO
Financial & listing details
- Price per square foot: $173/sqft
- Tax assessed value: $193,700
- Annual tax amount: $9,251
- Date on market: 10/4/2026
- Listing agreement: Exclusive Right To Sell
- Listing terms: Cash,Conventional,FHA,VA Loan
- Ownership: Fee Simple
Estimated market value
Not available
Estimated sales range
Not available
Not available
Price history
| Date | Event | Price |
|---|---|---|
| 10/4/2026 | Listed for sale | $319,900+14.2%$173/sqft |
Source:  Bright MLS #NJCD2126796 Report a problem | ||
| 8/24/2026 | Listing removed | $2,800$2/sqft |
Source: Zillow Rentals Report a problem | ||
| 7/4/2026 | Listed for rent | $2,800$2/sqft |
Source: Zillow Rentals Report a problem | ||
| 5/16/2026 | Sold | $280,000-1.8%$152/sqft |
Source: Bright MLS #NJCD2111816 Report a problem | ||
| 3/20/2026 | Contingent | $285,000$155/sqft |
Source: Bright MLS #NJCD2111816 Report a problem | ||
| 3/8/2026 | Listed for sale | $285,000+37%$155/sqft |
Source: Bright MLS #NJCD2111816 Report a problem | ||
| 12/6/2017 | Sold | $207,990$113/sqft |
Source: Public Record Report a problem | ||
Public tax history
| Year | Property taxes | Tax assessment |
|---|---|---|
| 2026 | $9,251 | $193,700 |
| 2025 | $9,251 +5.9% | $193,700 |
| 2024 | $8,740 +1.8% | $193,700 |
| 2023 | $8,585 +27.1% | $193,700 +25% |
| 2022 | $6,753 +33.5% | $154,960 -20% |
| 2021 | $5,058 +105.2% | $193,700 +150% |
| 2020 | $2,465 +48.6% | $77,480 -60% |
| 2019 | $1,659 | $193,700 |
| 2018 | $1,659 +344% | $193,700 +1837% |
| 2017 | $374 | $10,000 |
| 2016 | -- | $10,000 |
Find assessor info on the county website
Monthly payment
Est. payment
Payment breakdown
Explore the cost of this home by adjusting the details. Changes won't be saved.Climate risks
Neighborhood: 08021
Similar homes
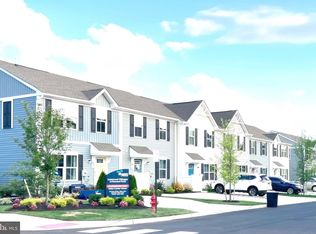
- $285,0003 bd2 ba1.3k sqft25 Rowand Way E, Clementon, NJ 08021For Sale
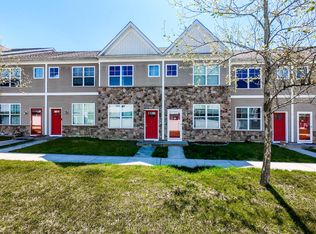
 MLS ID #NJCD2117950, Jasmine Thompson, Keller Williams Prime Realty. Bright MLS
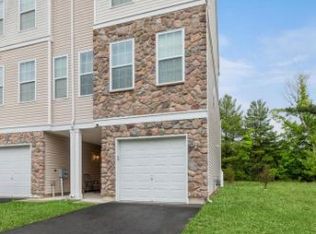
- $310,0003 bd3 ba2k sqft1826 Edgewood Pl, Clementon, NJ 08021For Sale
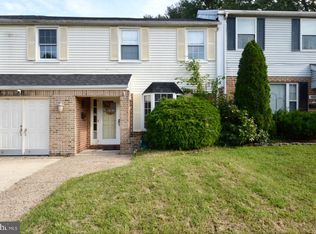 MLS ID #NJCD2129252, Jon Cohen, Keller Williams - Main Street. Bright MLS
- $349,9003 bd4 ba2.1k sqft5 Wayne Ct, Blackwood, NJ 08012For Sale
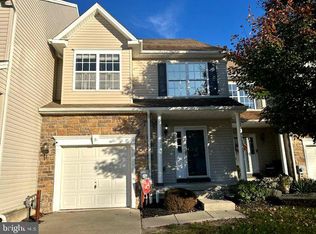 MLS ID #NJCD2129566, Gina Ziegler, Connection Property Management. Bright MLS
- $259,9003 bd3 ba1.5k sqft1905 Doral Dr, Blackwood, NJ 08012For Sale
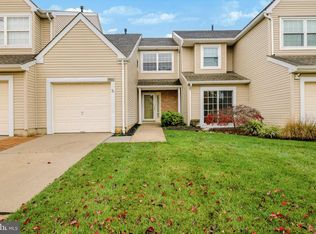 MLS ID #NJCD2129036, Nick Christopher, Real Broker, LLC. Bright MLS
- $270,0002 bd2 ba1.1k sqft19 Rowand Way E, Clementon, NJ 08021For SaleMLS ID #NJCD2120288, Leah Bolden, Realty Mark Advantage. Bright MLS
- $339,0003 bd3 ba1.5k sqft21 Shade Ct, Maple Shade, NJ 08052For SaleMLS ID #NJBL2123640, Robert Greenblatt, Weichert Realtors - Moorestown. Bright MLS
- $299,0003 bd2 ba1.5k sqft73 Fox Meadow Dr, Sicklerville, NJ 08081For SaleMLS ID #NJCD2125766, Karen Gwathney-Hofler, SBR Realty LLC. Bright MLS
- $349,9003 bd2 ba1.4k sqft14 Village Green Ln, Sicklerville, NJ 08081For SaleMLS ID #NJCD2123862, Michelle Scarpa, BHHS Fox & Roach-Washington-Gloucester. Bright MLS
- $285,0002 bd2 ba1.2k sqft503 Jaeger Ct, Sicklerville, NJ 08081For SaleMLS ID #NJCD2130130, TJ Copsetta, Real Broker, LLC. Bright MLS
- $257,5002 bd2 ba1.3k sqftPlayers Place, Blackwood, NJ 08012For SaleMLS ID #NJCD2125968, Amanda Aquaro, Keller Williams Real Estate - Newtown. Bright MLS
- $355,0003 bd3 ba2.1k sqft113 Village Green Ln, Sicklerville, NJ 08081For SaleMLS ID #NJCD2118144, Kimberlee McClellan, Ai Brokers LLC. Bright MLS
- $179,9002 bd3 ba1.2k sqft307 Meadowview, Clementon, NJ 08021For SaleMLS ID #NJCD2110618, Anne Koons, BHHS Fox & Roach-Cherry Hill. Bright MLS
- $324,9003 bd2 ba1.5k sqft15 Aldeberan Dr, Turnersville, NJ 08012For SaleMLS ID #NJGL2080242, Mrs. Mikaela Arpino, NJ Real Estate Boutique, LLC. Bright MLS
- $374,9003 bd3 ba1.9k sqft168 Chancellor Dr, Deptford, NJ 08096For SaleMLS ID #NJGL2079618, Mina Newstadt, Better Homes and Gardens Real Estate Realty Connect. Bright MLS
- $399,0003 bd3 ba1.7k sqft160 Chancellor Dr, Deptford, NJ 08096For SaleMLS ID #NJGL2080388, Christopher Mumma, Keller Williams Realty - Cherry Hill. Bright MLS
- $215,9002 bd2 ba992 sqft441 Verona Ct, Clementon, NJ 08021For SaleMLS ID #NJCD2129064, George Archut, Herron Real Estate. Bright MLS
- $295,0002 bd3 ba1.3k sqft1831 Jason Dr, Riverton, NJ 08077For SaleMLS ID #NJBL2123778, Cabrina Johnson, Keller Williams - Main Street. Bright MLS
- $349,9003 bd3 ba2.1k sqft86 Tattersall Dr, Burlington, NJ 08016For SaleMLS ID #NJBL2123904, Val Gallagher, Real Broker, LLC. Bright MLS
- $315,0003 bd3 ba1.4k sqft107 Pendragon Way, Mantua, NJ 08051For SaleMLS ID #NJGL2078772, Mustafa Noor, Long & Foster Real Estate, Inc.. Bright MLS
- $314,9003 bd3 ba1.5k sqft138 W Thompson Ave, Pleasantville, NJ 08232For SaleMLS ID #NJAC2027182, Federico Maldonado, Grace Properties. Bright MLS
