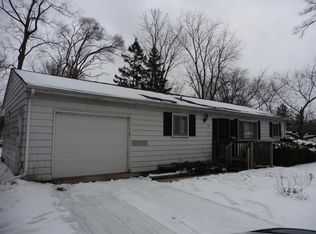
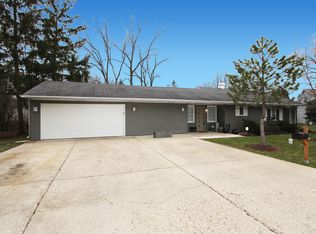
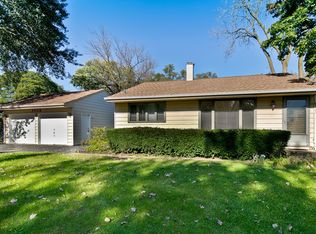
HOME IS BEING OFFERED AS-IS*** Step inside this beautifully updated 3-bedroom, 2-bath ranch where modern finishes and cozy charm come together to create a place you'll love calling home. Nestled in the heart of Lake Zurich, this inviting home is just minutes from parks, shopping, restaurants, and top-rated schools. The heart of the home is the bright, updated white kitchen featuring timeless cabinetry, sleek countertops, modern appliances, and plenty of space for cooking and gathering. The open-concept layout flows effortlessly into the spacious dining area and welcoming family room, where a stunning fireplace creates the perfect spot to relax on chilly evenings or gather with family and friends. A versatile bonus room offers endless possibilities as a playroom, home office, reading nook, or fitness space. Both bathrooms have been thoughtfully renovated with stylish finishes, while the generously sized bedrooms provide peaceful retreats filled with natural light. Outside, enjoy a beautifully maintained yard with room to entertain, garden, or simply unwind. Complete with an attached two-car garage and located in a sought-after neighborhood, this move-in ready home offers the perfect blend of warmth, comfort, and modern updates.
Closed
Zillow last checked:
Listing updated:
Bought with:
Jane Herrick Corder
@properties Christie's International Real Estate
Source: MRED as distributed by MLS GRID,MLS#: 12709607
Price history
| Date | Event | Price |
|---|---|---|
| 9/21/2026 | Sold | $370,000+2.8%$198/sqft |
Source:  MRED as distributed by MLS GRID #12709607 Report a problem MRED as distributed by MLS GRID #12709607 Report a problem | ||
| 9/9/2026 | Pending sale | $360,000$193/sqft |
Source: MRED as distributed by MLS GRID #12709607 Report a problem | ||
| 8/31/2026 | Contingent | $360,000$193/sqft |
Source: MRED as distributed by MLS GRID #12709607 Report a problem | ||
| 8/27/2026 | Listed for sale | $360,000-12.2%$193/sqft |
Source: MRED as distributed by MLS GRID #12709607 Report a problem | ||
| 8/11/2026 | Contingent | $410,000$220/sqft |
Source: MRED as distributed by MLS GRID #12709607 Report a problem | ||
| 8/7/2026 | Price change | $410,000-3.5%$220/sqft |
Source: MRED as distributed by MLS GRID #12709607 Report a problem | ||
| 7/19/2026 | Listed for sale | $425,000-1.2%$228/sqft |
Source: MRED as distributed by MLS GRID #12709607 Report a problem | ||
| 7/19/2026 | Listing removed | $430,000$230/sqft |
Source: MRED as distributed by MLS GRID #12656446 Report a problem | ||
| 6/24/2026 | Price change | $430,000-4.4%$230/sqft |
Source: MRED as distributed by MLS GRID #12656446 Report a problem | ||
| 6/17/2026 | Listed for sale | $450,000+14.6%$241/sqft |
Source: MRED as distributed by MLS GRID #12656446 Report a problem | ||
| 9/23/2025 | Sold | $392,500-0.6%$210/sqft |
Source: MRED as distributed by MLS GRID #12421799 Report a problem | ||
| 8/3/2025 | Contingent | $395,000$212/sqft |
Source: MRED as distributed by MLS GRID #12421799 Report a problem | ||
| 7/23/2025 | Listed for sale | $395,000+125.7%$212/sqft |
Source: MRED as distributed by MLS GRID #12421799 Report a problem | ||
| 3/23/2022 | Sold | $175,000-7.8%$94/sqft |
Source: Public Record Report a problem | ||
| 1/31/2022 | Pending sale | $189,900$102/sqft |
Source:  RE/MAX International #11293516 Report a problem RE/MAX International #11293516 Report a problem | ||
| 1/31/2022 | Contingent | $189,900$102/sqft |
Source: MRED as distributed by MLS GRID #11293516 Report a problem | ||
| 1/27/2022 | Listed for sale | $189,900$102/sqft |
Source: MRED as distributed by MLS GRID #11293516 Report a problem | ||
| 1/25/2022 | Pending sale | $189,900$102/sqft |
Source: RE/MAX International #11293516 Report a problem | ||
| 1/24/2022 | Contingent | $189,900$102/sqft |
Source: MRED as distributed by MLS GRID #11293516 Report a problem | ||
| 1/18/2022 | Listed for sale | $189,900$102/sqft |
Source: MRED as distributed by MLS GRID #11293516 Report a problem | ||
| 1/1/2022 | Pending sale | $189,900$102/sqft |
Source: RE/MAX International #11293516 Report a problem | ||
| 12/31/2021 | Contingent | $189,900$102/sqft |
Source: MRED as distributed by MLS GRID #11293516 Report a problem | ||
| 12/23/2021 | Listed for sale | $189,900+31%$102/sqft |
Source: MRED as distributed by MLS GRID #11293516 Report a problem | ||
| 7/20/1998 | Sold | $145,000$78/sqft |
Source: Public Record Report a problem | ||
Get a cash offer in 3 minutes
Find out how much your home could sell for in as little as 3 minutes with a no-obligation cash offer.
Estimated market value
$370,100
