Skip main navigation
Sold for $730,000
  • $730,000

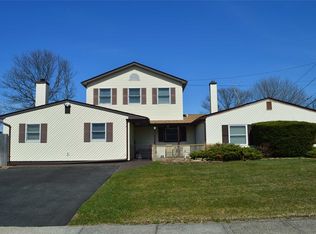
    10 Rutgers Road, Farmingville, NY 11738

    4beds
    1,794sqft
    Single Family Residence, Residential
    Built in 1968
    0.27 Acres Lot
    $730,100 Zestimate®
    $407/sqft
    $3,493 Estimated rent

    Home value

    $730,100

    $664,000 - $803,000

    $3,493/mo

    Zestimate® history
    Loading
    Loading...

    Owner options

    List your home for rent

    $3,493/mo

    Rent Zestimate®

    Find your next renter with Zillow Rental Manager. Plus, with online applications, you can quickly screen prospective tenants – for free.

    Learn more

    $3,493/mo

    Rent Zestimate®

    Refinance and save

    $5,237/mo

    Est. payment

    Refinancing to a lower rate could help reduce your monthly payments and save thousands over the life of the loan.

    See today's rates

    $5,237/mo

    Est. payment

    Explore your selling options

    Work with a Zillow partner agent

    Leverage their expertise and Zillow's premium Showcase listings to get your home seen by more buyers.

    Get started

    List with your own agent

    Get your home in front of millions of buyers by listing it on Zillow.

    Learn how to do it

    Sell it yourself

    Take full control of how buyers see your home on Zillow by listing For Sale by Owner (FSBO).

    List your home

    What's special

    Inviting outdoor amenitiesSpacious patioFlexible floor planGenerously sized laundry roomPolished yet welcoming environmentQuality updatesUpdated four bedroom
    This updated four bedroom, one and a half bathroom home offers a versatile and well designed layout, including an additional room that can function as a fifth bedroom, home office, or library. Renovated in 2018, the interior reflects a cohesive blend of modern finishes and comfortable living spaces, creating a polished yet welcoming environment. A generously sized laundry room enhances daily convenience, while the interior lot location provides a sense of privacy within the neighborhood. The property is particularly well suited for entertaining, featuring a spacious patio that extends to an in ground salt water pool, offering a seamless setting for outdoor gatherings and everyday enjoyment. The overall layout supports both functional living and relaxed hosting, with thoughtfully proportioned rooms and a natural flow throughout. Conveniently located near major commuter routes, this home balances accessibility with a quiet residential atmosphere. With its flexible floor plan, quality updates, and inviting outdoor amenities, it presents a well rounded opportunity in a desirable setting.

    Zillow last checked:

    Listing updated:

    Listed by:

    Valerie L. White 631-664-7283,

    Signature Premier Properties 631-647-4880

    Bought with:

    Andre V. Labarbera, 10401229771

    Nest Seekers LLC

    Michelle Labarbera, 10401207792

    Nest Seekers LLC

    Source: OneKey® MLS as distributed by MLS GRID,MLS#: 1010939MLS Logo

    Facts & features

    Interior

    Bedrooms & bathrooms
    • Bedrooms: 4
    • Bathrooms: 2
    • Full bathrooms: 1
    • 1/2 bathrooms: 1
    Heating
    • Oil
    Cooling
    • None
    Appliances
    • Included: Dishwasher, Dryer, Microwave, Oven, Range, Refrigerator, Washer
    • Laundry: Laundry Room
    Features
    • First Floor Bedroom, Eat-in Kitchen, Open Floorplan, Open Kitchen, Stone Counters
    • Flooring: Carpet, Tile, Vinyl
    • Windows: Double Pane Windows
    • Attic: None
    • Number of fireplaces: 1
    • Fireplace features: Electric
    Interior area
    • Total structure area: 1,794
    • Total interior livable area: 1,794 sqft

    Property

    Parking
    • Parking features: Driveway
    • Has uncovered spaces: Yes
    Features
    • Patio & porch: Patio
    • Has private pool: Yes
    • Pool features: In Ground, Outdoor Pool, Salt Water
    • Fencing: Back Yard,Vinyl
    Lot
    • Size: 0.27 Acres
    Details
    • Parcel number: 0200538000300006000
    • Special conditions: None

    Construction

    Type & style
    • Home type: SingleFamily
    • Architectural style: Colonial
    • Property subtype: Single Family Residence, Residential
    Materials
    • Frame
    Condition
    • Actual
    • Year built: 1968

    Utilities & green energy

    • Sewer: Cesspool
    • Water: Public
    • Utilities for property: Cable Connected, Electricity Connected, Trash Collection Public, Water Connected

    Community & HOA

    HOA
    • Has HOA: No
    Location
    • Region: Farmingville

    Financial & listing details

    • Price per square foot: $407/sqft
    • Tax assessed value: $2,763
    • Annual tax amount: $11,362
    • Date on market: 6/9/2026
    • Cumulative days on market: 27 days
    • Listing agreement: Exclusive Right To Sell
    • Electric utility on property: Yes

    Price history

    DateEventPrice
    9/15/2026Sold$730,000+12.3%$407/sqft
    Source: OneKey® MLS as distributed by MLS GRID #1010939 Report a problem
    7/6/2026Pending sale$650,000$362/sqft
    Source: OneKey® MLS as distributed by MLS GRID #1010939 Report a problem
    6/9/2026Listed for sale$650,000+68.8%$362/sqft
    Source: OneKey® MLS as distributed by MLS GRID #1010939 Report a problem
    1/24/2019Sold$385,000-3.5%$215/sqft
    Source: OneKey® MLS as distributed by MLS GRID #L3072695 Report a problem
    10/11/2018Listed for sale$399,000+65.9%$222/sqft
    Source: Belzak & Bodkin Realty Corp #3072695 Report a problem
    10/1/2018Sold$240,500-6.6%$134/sqft
    Source: Public Record Report a problem
    2/21/2018Listing removed$257,580$144/sqft
    Source: REALHome Services and Solutions Report a problem
    12/28/2017Listed for sale$257,580-62.7%$144/sqft
    Source: REALHome Services and Solutions Report a problem
    12/1/2017Sold$689,983+81.6%$385/sqft
    Source: Public Record Report a problem
    6/30/2008Listing removed$380,000$212/sqft
    Source: Owner Report a problem
    1/30/2008Listed for sale$380,000-4.8%$212/sqft
    Source: Owner Report a problem
    12/1/2006Sold$399,000$222/sqft
    Source: Public Record Report a problem

    Public tax history

    YearProperty taxesTax assessment
    2025-- $2,763
    2024-- $2,763
    2023-- $2,763
    2022-- $2,763
    2021-- $2,763
    2020-- $2,763
    2019-- $2,763
    2018-- $2,763
    2017$14,276 $2,763
    2016-- $2,763
    2015-- $2,763
    2014-- $2,763
    2013-- $2,763
    2012-- $2,763
    2011-- $2,763
    2010-- $2,763
    2009-- $2,763
    2008-- $2,763
    2007$7,520 +40.5%$2,763
    2005$5,353 +6.2%$2,763
    2004$5,039 +6.3%$2,763
    2003$4,741 +4.9%$2,763
    2002$4,519 +3.6%$2,763
    2001$4,363 -1.6%$2,763
    2000$4,433 $2,763
    Find assessor info on the county website

    Neighborhood: 11738

    Nearby schools

    GreatSchools rating
    Schools provided by the listing agent
    • Elementary: Chippewa Elementary School
    • Middle: Sagamore Middle School
    • High: Sachem High School East

    Source: OneKey® MLS as distributed by MLS GRID. This data may not be complete. We recommend contacting the local school district to confirm school assignments for this home.

    Get a cash offer in 3 minutes
    Find out how much your home could sell for in as little as 3 minutes with a no-obligation cash offer.
    Estimated market value
    $730,100
    Get a cash offer in 3 minutes
    Find out how much your home could sell for in as little as 3 minutes with a no-obligation cash offer.
    Estimated market value
    $730,100