Welcome to 10 Rutherford Road in Bradford's desirable West Park Village! With just under 2,000 sqft of total living space, this well-appointed 3-bedroom, 2.5 bathroom home combines a spacious, functional layout with sought-after features for comfortable family living. The main floor includes a combined living and dining room, a generous eat-in kitchen with maple cabinetry, stainless steel appliances, and an open peninsula featuring a double sink and built-in dishwasher overlooking the open-concept family room with large picture windows. The adjoining breakfast area features a walkout to the BBQ deck and fenced backyard with direct kitchen access to the garage for added practicality. The upper level features a primary bedroom with walk-in closet, additional closet, and 4-piece ensuite, two additional bedrooms, a full bathroom, second-floor laundry, and an open-concept office nook ideal for working, studying, or reading. The partially finished basement includes a recreation room, two unfinished rooms, a designated utility room and additional storage under the staircase. Parking for up to 3 vehicles. Discover the convenience of West Park Village where schools, parks, shopping, recreation, and everyday essentials are close to home with easy access to Bradford GO Station and Highway 400. A welcoming home with the flexibility to grow, gather, and make lasting memories!
For sale
C$799,900
10 Rutherford Rd, Bradford West Gwillimbury, ON L3Z 0A6
3beds
3baths
Single Family Residence
Built in ----
2,913 Square Feet Lot
$-- Zestimate®
C$--/sqft
C$-- HOA
What's special
Spacious functional layoutGenerous eat-in kitchenMaple cabinetryStainless steel appliancesBbq deckFenced backyardSecond-floor laundry
- 3 days
- 13
- 2
Zillow last checked:
Listing updated:
Listed by:
ROYAL LEPAGE RCR REALTY
Source: TRREB,MLS®#: N14126064 Originating MLS®#: Toronto Regional Real Estate Board
Facts & features
Interior
Bedrooms & bathrooms
- Bedrooms: 3
- Bathrooms: 3
Primary bedroom
- Level: Second
- Dimensions: 5.2 x 3.68
Bedroom 2
- Level: Second
- Dimensions: 3.66 x 3.14
Bedroom 3
- Level: Second
- Dimensions: 3.06 x 2.98
Other
- Level: Basement
- Dimensions: 4.24 x 3.48
Other
- Level: Basement
- Dimensions: 2.91 x 2.62
Breakfast
- Level: Ground
- Dimensions: 2.56 x 2.48
Den
- Level: Second
- Dimensions: 2.4 x 1.56
Dining room
- Level: Ground
- Dimensions: 6.13 x 3.14
Family room
- Level: Ground
- Dimensions: 4.25 x 3.53
Kitchen
- Level: Ground
- Dimensions: 4.32 x 2.79
Living room
- Level: Ground
- Dimensions: 6.13 x 3.14
Recreation
- Level: Basement
- Dimensions: 7.7 x 3.04
Heating
- Forced Air, Gas
Cooling
- Central Air
Features
- None
- Basement: Partially Finished
- Has fireplace: No
Interior area
- Living area range: 1500-2000 null
Property
Parking
- Total spaces: 3
- Parking features: Private
- Has garage: Yes
Features
- Stories: 2
- Pool features: None
Lot
- Size: 2,913 Square Feet
Details
- Parcel number: 580131254
Construction
Type & style
- Home type: SingleFamily
- Property subtype: Single Family Residence
Materials
- Brick
- Foundation: Poured Concrete
- Roof: Asphalt Shingle
Utilities & green energy
- Sewer: Sewer
Community & HOA
Location
- Region: Bradford West Gwillimbury
Financial & listing details
- Annual tax amount: C$4,975
- Date on market: 10/28/2026
Price history
Price history is unavailable.
Public tax history
Tax history is unavailable.
Climate risks
Neighborhood: Bradford
Nearby schools
GreatSchools rating
No schools nearby
We couldn't find any schools near this home.
- C$1,199,9984 bd4 ba-- sqft1 Rutherford Rd, Bradford West Gwillimbury, ON L3Z0A5For Sale
- C$1,019,9004 bd3 ba-- sqft7 Milligan St, Bradford West Gwillimbury, ON L3Z0A6For Sale

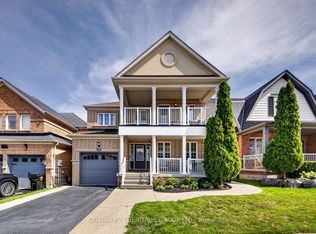
- C$964,9993 bd3 ba-- sqft39 Booth St, Bradford West Gwillimbury, ON L3Z0A4For Sale
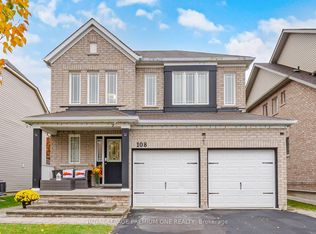
- C$929,9993 bd4 ba-- sqft108 Gwillimbury Dr, Bradford West Gwillimbury, ON L3Z0C6For Sale
Similar homes
- C$825,0003 bd3 ba-- sqft142 Orr Dr, Bradford West Gwillimbury, ON L3Z 0S2For Sale
 MLS ID #N14129280, MAIN STREET REALTY LTD.. TRREB
- C$855,0004 bd3 ba-- sqft33 Russel Dr, Bradford West Gwillimbury, ON L3Z 0M9For Sale
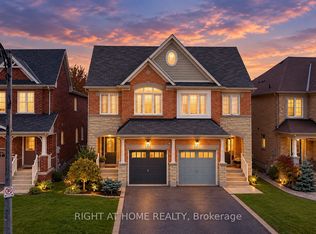 MLS ID #N14129204, RIGHT AT HOME REALTY INC.. TRREB
- C$869,9993 bd3 ba-- sqft36 Acorn Ln, Bradford West Gwillimbury, ON L3Z 0H6For Sale
 MLS ID #N14126500, ROYAL LEPAGE MAXIMUM REALTY. TRREB
- C$689,0003 bd3 ba-- sqft264 Collings Ave, Bradford West Gwillimbury, ON L3Z 1W3For Sale
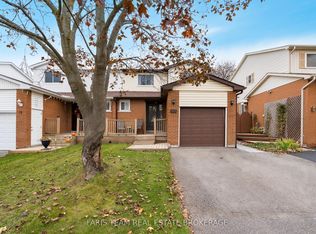 MLS ID #N14128268, FARIS TEAM REAL ESTATE. TRREB
