Located in Aspen Ridge, this custom-built estate offers over 5,200 sq. ft. of developed living space with 6 bedrooms, 6 bathrooms, and an oversized triple attached garage. The home features a functional layout with spacious rooms, quality finishes, and a private, maturely landscaped backyard. Hardwood flooring and ceramic tile run throughout the main and upper levels — there is no carpet anywhere in the home. The main floor opens with a two-storey foyer, tile flooring, and an open staircase. A large front office with custom built-ins is ideal for working from home, while the formal dining room provides dedicated space for entertaining. The living room features hardwood flooring, built-in cabinetry, a gas double-sided fireplace, oversized windows, and access to the rear deck. The kitchen is designed for serious cooking with granite countertops, a large island, full-height cabinetry, a professional gas range, built-in wall oven and microwave, stainless steel appliances, walk-in pantry, and built-in workstation. The breakfast nook sits in front of the kitchen and overlooks the backyard. A large mudroom with built-in storage, laundry area, and direct access to the 23' x 38' triple garage complete the main level. Upstairs are four generous bedrooms, including a spacious primary suite measuring nearly 25' x 18', featuring a large walk-in closet with custom organizers and a 6 pc ensuite with dual vanities, oversized glass shower, and jetted tub. One secondary bedroom has its own ensuite, while the remaining two bedrooms share a full bathroom. The fully finished walkout basement adds two more bedrooms, including one with a private ensuite, a large recreation room measuring over 700 sq. ft., wet bar, dedicated home theatre, powder room, utility room, and storage. The lower level features durable vinyl flooring and in-floor heating throughout, and walks out directly to the backyard — providing excellent space for entertaining, teenagers, guests, or multi-generational living. The backyard is surrounded by mature trees and includes a large upper deck, lower patio, level lawn, and putting green, creating a private outdoor space for family and entertaining. Located close to Aspen Landing Shopping Centre, Westside Recreation Centre, 69 Street LRT Station, grocery stores, restaurants, cafés, and professional services. Nearby schools include Webber Academy, Rundle College, Calgary Academy, Guardian Angel School, Dr. Roberta Bondar School, and Ernest Manning High School. Residents enjoy nearby parks, playgrounds, walking pathways, and quick access to Paskapoo Slopes, Edworthy Park, and Calgary's extensive pathway system. Convenient access to Stoney Trail, Sarcee Trail, 17 Avenue SW, and Bow Trail provides an easy commute to downtown Calgary and a direct route west to the Rocky Mountains. Some images digitally staged or enhanced; in-person viewing recommended for full appreciation.
For sale
C$2,099,000
10 S Aspen Ridge Way SW, Calgary, AB T3H 5M3
6beds
3,675sqft
Single Family Residence
Built in 2004
8,276 Square Feet Lot
$-- Zestimate®
C$571/sqft
C$21/mo HOA
What's special
Oversized triple attached garageQuality finishesPrivate maturely landscaped backyardTwo-storey foyerOpen staircaseBuilt-in cabinetryGas double-sided fireplace
- 12 hours |
- 39 |
- 1 |
Zillow last checked:
Listing updated:
Listed by:
Ross Pavl, Associate,
Exp Realty
Source: courtesy of Pillar9 System,MLS®#: A2333239 Originating MLS®#: Calgary
Originating MLS®#: CalgaryFacts & features
Interior
Bedrooms & bathrooms
- Bedrooms: 6
- Bathrooms: 6
- Full bathrooms: 4
- 1/2 bathrooms: 2
Bedroom
- Level: Upper
- Dimensions: 12`11" x 18`1"
Other
- Level: Upper
- Dimensions: 24`11" x 18`0"
Bedroom
- Level: Basement
- Dimensions: 12`5" x 14`11"
Bedroom
- Level: Basement
- Dimensions: 17`4" x 11`11"
Bedroom
- Level: Upper
- Dimensions: 12`10" x 17`0"
Bedroom
- Level: Upper
- Dimensions: 14`4" x 23`7"
Other
- Level: Main
- Dimensions: 4`11" x 5`10"
Other
- Level: Basement
- Dimensions: 6`8" x 5`7"
Other
- Level: Upper
- Dimensions: 8`3" x 11`0"
Other
- Level: Basement
- Dimensions: 7`9" x 5`0"
Other
- Level: Upper
- Dimensions: 4`11" x 8`7"
Other
- Level: Upper
- Dimensions: 16`11" x 11`2"
Den
- Level: Main
- Dimensions: 12`10" x 14`1"
Dining room
- Level: Main
- Dimensions: 12`10" x 7`7"
Foyer
- Level: Main
- Dimensions: 11`4" x 13`6"
Other
- Level: Basement
- Dimensions: 15`6" x 11`7"
Kitchen
- Level: Main
- Dimensions: 21`1" x 14`11"
Laundry
- Level: Main
- Dimensions: 10`9" x 19`1"
Living room
- Level: Main
- Dimensions: 25`5" x 30`1"
Media room
- Level: Basement
- Dimensions: 12`2" x 16`7"
Other
- Level: Basement
- Dimensions: 10`2" x 6`8"
Storage
- Level: Basement
- Dimensions: 4`3" x 3`2"
Heating
- High Efficiency, Radiant Floor, Forced Air
Cooling
- Central Air
Appliances
- Included: Built-In Oven, Dishwasher, Garage Control(s), Gas Cooktop, Microwave, Oven-Built-In, Range Hood, Refrigerator, Washer/Dryer
- Laundry: Main Level
Features
- Bar, Bookcases, Built-in Features, High Ceilings
- Flooring: Hardwood, Tile, Vinyl
- Windows: Window Coverings
- Basement: Full
- Number of fireplaces: 2
- Fireplace features: Double Sided, Gas
Interior area
- Total interior livable area: 3,675 sqft
- Finished area above ground: 3,675
- Finished area below ground: 1,873
Property
Parking
- Total spaces: 3
- Parking features: Garage - Attached
- Attached garage spaces: 3
Features
- Levels: Two,2 Storey
- Stories: 1
- Patio & porch: Deck, Patio
- Exterior features: Other
- Fencing: Fenced
- Frontage length: 18.29M 60`0"
Lot
- Size: 8,276 Square Feet
- Features: Rectangular Lot
Details
- Parcel number: 112175380
- Zoning: R-G
Construction
Type & style
- Home type: SingleFamily
- Property subtype: Single Family Residence
Materials
- Stucco, Wood Frame
- Foundation: Concrete Perimeter
- Roof: Asphalt Shingle
Condition
- New construction: No
- Year built: 2004
Community & HOA
Community
- Features: Park, Playground
- Subdivision: Aspen Woods
HOA
- Has HOA: No
- Amenities included: Other
- HOA fee: C$250 annually
Location
- Region: Calgary
Financial & listing details
- Price per square foot: C$571/sqft
- Date on market: 8/4/2026
- Inclusions: None
R
Ross Pavl, Associate
(403) 262-7653
By pressing Contact Agent, you agree that the real estate professional identified above may call/text you about your search, which may involve use of automated means and pre-recorded/artificial voices. You don't need to consent as a condition of buying any property, goods, or services. Message/data rates may apply. You also agree to our Terms of Use. Zillow does not endorse any real estate professionals. We may share information about your recent and future site activity with your agent to help them understand what you're looking for in a home.
Price history
Price history is unavailable.
Public tax history
Tax history is unavailable.
Climate risks
Neighborhood: Aspen Woods
Nearby schools
GreatSchools rating
No schools nearby
We couldn't find any schools near this home.
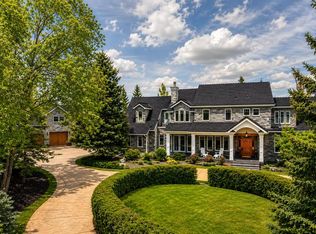
- C$9,295,0006 bd9 ba6.4k sqft6 NW Aspen Ridge Ln SW, Calgary, AB T3H5H9For Sale
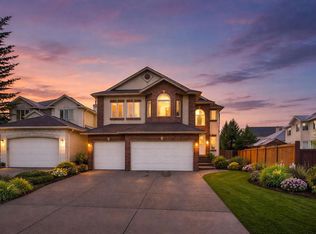
- C$1,079,0005 bd4 ba2.7k sqft6 W Strathridge Way SW, Calgary, AB T3H3S3For Sale
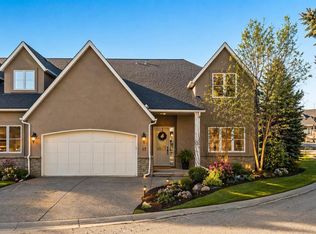
- C$1,490,0004 bd4 ba2.9k sqft1359 NE 69th St SW #17, Calgary, AB T3H3W8For Sale
- C$1,189,9004 bd4 ba2.3k sqft3 W Strathridge Bay SW, Calgary, AB T3H4S1For Sale

- C$1,049,9994 bd4 ba2.1k sqft156 W Strathridge Pl SW, Calgary, AB T3H4J1For Sale
- C$1,098,8884 bd4 ba2.5k sqft1433 S Strathcona Dr SW, Calgary, AB T3H4M2For Sale
- C$1,568,0004 bd4 ba2.7k sqft174 W Aspen Vista Way SW, Calgary, AB T3H0Y8For Sale
- C$--4 bd4 ba-- sqft46 Aspen Summit Mnr SW, Calgary, AB T3H0V7Off Market
Similar homes
- C$2,195,0006 bd5 ba3.7k sqft123 Aspen Summit Heath S, Calgary, AB T3H 0T5For Sale
 MLS ID #A2333376, Ross Pavl, Associate, Exp Realty. courtesy of Pillar9 System
 - C$2,600,0005 bd6 ba3.7k sqft109 E Aspen Ridge Pl SW, Calgary, AB T3H 0J6For Sale
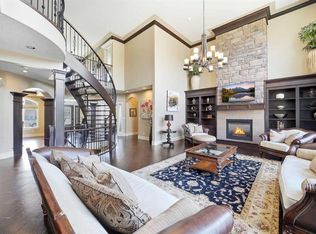 MLS ID #A2333833, Oyin Abraham, Associate, Maxwell Central. courtesy of Pillar9 System
 - C$1,899,9996 bd6 ba3.1k sqft32 S Aspen Meadows Mnr SW, Calgary, AB T3H 5Z6For Sale
 MLS ID #A2317801, Victor Solorzano, Associate, Exp Realty. courtesy of Pillar9 System
 - C$1,980,0003 bd5 ba3k sqft1108 W Bellevue Ave SE, Calgary, AB T2G 4L1For Sale
 MLS ID #A2333799, Dave Gowryluk, Associate, Real Broker. courtesy of Pillar9 System
 - C$1,700,0006 bd4 ba3k sqft9318 SE 14th Ave SW, Calgary, AB T3H 0M1For SaleMLS ID #A2331758, Tammy To, Associate, Stonemere Real Estate Solutions. courtesy of Pillar9 System
- C$1,839,8884 bd4 ba3.3k sqft33 N Aspen Summit Cir SW, Calgary, AB T3H 0Z7For SaleMLS ID #A2328030, Michelle Plach, Broker, Honestdoor Inc.. courtesy of Pillar9 System
- C$1,729,0008 bd7 ba3.2k sqft5 N Aspen Meadows Park SW, Calgary, AB T3H 5Z7For SaleMLS ID #A2319168, Sheraz Anwar, Associate, Urban-Realty.Ca. courtesy of Pillar9 System
- C$2,520,0006 bd5 ba3.7k sqft168 S Posthill Dr SW, Calgary, AB T3H 0A8For SaleMLS ID #A2318991, Maggie Chen, Associate, Skyrock. courtesy of Pillar9 System
- C$2,250,0004 bd4 ba3.3k sqft11 N Timberline Gate SW, Calgary, AB T3H 0W3For SaleMLS ID #A2314899, Jonathan Popowich, Associate Broker, Exp Realty. courtesy of Pillar9 System
- C$1,849,9005 bd4 ba2.8k sqft30 W Ascot Cres SW, Calgary, AB T3H 0T9For SaleMLS ID #A2323064, Piew Soe Saw, Associate, Grand Realty. courtesy of Pillar9 System
- C$2,195,0004 bd5 ba3.8k sqft451 E Whispering Water Trl, Rocky View County, AB T3Z 3V1For SaleMLS ID #A2331314, Phil Lepage, Associate, Re/Max Realty Professionals. courtesy of Pillar9 System
- C$2,199,0006 bd5 ba2.9k sqft2008 S 38th Ave SW, Calgary, AB T2T 2K4For SaleMLS ID #A2328861, Stephen Gowland, Associate, Re/Max Landan Real Estate. courtesy of Pillar9 System
- C$2,145,0004 bd5 ba3.3k sqft225 N 38th Ave SW, Calgary, AB T2S 0V5For SaleMLS ID #A2306871, John Mcneill, Associate, Century 21 Bamber Realty Ltd.. courtesy of Pillar9 System
- C$1,899,9997 bd6 ba3.4k sqft99 N Arbour Vista Rd NW, Calgary, AB T3G 5G3For SaleMLS ID #A2327171, Krassi Tzenov, Broker, Kt Capital Realty Inc.. courtesy of Pillar9 System
- C$1,895,0005 bd4 ba3.2k sqft269 W Aspen Summit Hts SW, Calgary, AB T3H 6H1For SaleMLS ID #A2327366, Karen Hudson, Associate, Town Residential. courtesy of Pillar9 System
- C$2,798,0004 bd4 ba3.3k sqft3819 E 6th St SW, Calgary, AB T2S 2M9For SaleMLS ID #A2324495, John Mcneill, Associate, Century 21 Bamber Realty Ltd.. courtesy of Pillar9 System
- C$1,449,9004 bd4 ba3k sqft78 SE Aspen Cliff Close SW, Calgary, AB T3H 0L9For SaleMLS ID #A2326091, Jeff Stephenson, Associate, Exp Realty. courtesy of Pillar9 System
- C$1,549,9005 bd5 ba2.8k sqft378 W Patterson Blvd SW, Calgary, AB T3H 3N6For SaleMLS ID #A2313238, Daniel Norris, Associate, Urban-Realty.Ca. courtesy of Pillar9 System
- C$2,550,0007 bd7 ba3.4k sqft1840 S Westmount Blvd NW, Calgary, AB T2N 3G8For SaleMLS ID #A2318579, Cain Nguyen, Associate, First Place Realty. courtesy of Pillar9 System
- C$2,996,0005 bd6 ba4.2k sqft16 Spring Valley Way SW, Calgary, AB T3H 5M1For SaleMLS ID #A2322190, Ross Pavl, Associate, Exp Realty. courtesy of Pillar9 System
