Refined comfort meets effortless Long Island living in this beautifully appointed Raised Ranch, ideally situated in the coveted Nassau Shores community of Massapequa. With exceptional curb appeal and thoughtfully designed interiors, this residence offers an inviting open-concept floor plan ideal for both everyday living and entertaining.
Rich hardwood flooring flows throughout the main living spaces, leading to a beautifully designed chef's kitchen featuring granite countertops, stainless steel appliances, abundant custom cabinetry, and generous workspace. Three spacious bedrooms provide comfortable accommodations, while the beautifully renovated bathroom showcases timeless neutral finishes and sophisticated design.
The private, fully fenced backyard offers a serene park-like setting perfect for entertaining, outdoor dining, or simply enjoying privacy at home. Completing the home is a full basement, an attached one-car garage and an exceptional location just moments from pristine South Shore beaches, waterfront parks, boating, shopping, acclaimed restaurants, and convenient transportation to New York City.
Offering timeless style, exceptional functionality, and an enviable lifestyle, this is an outstanding opportunity to own in one of Massapequa's most desirable neighborhoods.
NO FLOOD INSURANCE REQUIRED!
Pending
$775,000
10 S Merrick Road, Massapequa, NY 11758
3beds
1,056sqft
Single Family Residence, Residential
Built in 1960
4,000 Square Feet Lot
$-- Zestimate®
$734/sqft
$-- HOA
What's special
Private fully fenced backyardTimeless neutral finishesOutdoor diningBeautifully renovated bathroomRefined comfortSerene park-like settingThree spacious bedrooms
- 71 days
- 42
- 0
Likely to sell faster than
Zillow last checked:
Listing updated:
Listed by:
Signature Premier Properties 631-673-3700,
Alexa Nicolette 917-680-5427
Source: OneKey® MLS as distributed by MLS GRID,MLS#: 1014546
Facts & features
Interior
Bedrooms & bathrooms
- Bedrooms: 3
- Bathrooms: 1
- Full bathrooms: 1
Heating
- Baseboard
Cooling
- Central Air
Appliances
- Included: Dishwasher, Dryer, Oven, Refrigerator, Stainless Steel Appliance(s), Washer
- Laundry: In Basement
Features
- First Floor Bedroom, First Floor Full Bath
- Flooring: Carpet, Hardwood, Tile
- Windows: Double Pane Windows
- Basement: Full,Storage Space,Walk-Out Access
- Attic: Full
- Has fireplace: No
Interior area
- Total structure area: 1,500
- Total interior livable area: 1,056 sqft
Property
Parking
- Total spaces: 3
- Parking features: Driveway, Garage
- Garage spaces: 1
- Has uncovered spaces: Yes
Features
- Levels: Bi-Level,Two
- Patio & porch: Deck
- Fencing: Fenced,Full
Lot
- Size: 4,000 Square Feet
- Features: Back Yard, Front Yard, Near Public Transit, Near School, Near Shops
Details
- Parcel number: 2489660110000010
- Special conditions: None
Construction
Type & style
- Home type: SingleFamily
- Architectural style: Raised Ranch,Ranch
- Property subtype: Single Family Residence, Residential
Materials
- Frame
Condition
- Actual
- Year built: 1960
Utilities & green energy
- Sewer: Public Sewer
- Water: Public
- Utilities for property: Electricity Connected, Sewer Connected, Trash Collection Public, Water Connected
Community & HOA
HOA
- Has HOA: No
Location
- Region: Massapequa
Financial & listing details
- Price per square foot: $734/sqft
- Tax assessed value: $423
- Annual tax amount: $11,357
- Date on market: 7/8/2026
- Cumulative days on market: 70 days
- Listing agreement: Exclusive Right To Sell
- Electric utility on property: Yes
Estimated market value
Not available
Estimated sales range
Not available
Not available
Price history
| Date | Event | Price |
|---|---|---|
| 8/12/2026 | Pending sale | $775,000$734/sqft |
Source:  OneKey® MLS as distributed by MLS GRID #1014546 Report a problem OneKey® MLS as distributed by MLS GRID #1014546 Report a problem | ||
| 7/8/2026 | Listed for sale | $775,000+103.9%$734/sqft |
Source: OneKey® MLS as distributed by MLS GRID #1014546 Report a problem | ||
| 3/18/2016 | Sold | $380,000-2.3%$360/sqft |
Source: OneKey® MLS as distributed by MLS GRID #L2821083 Report a problem | ||
| 1/12/2016 | Listed for sale | $389,000-2.5%$368/sqft |
Source: Exit Realty Premier #2821083 Report a problem | ||
| 11/30/2015 | Listing removed | $399,000$378/sqft |
Source: Dynamic Realty Group of L I #2799669 Report a problem | ||
| 11/6/2015 | Price change | $399,000-4.8%$378/sqft |
Source: Dynamic Realty Group of L I #2799669 Report a problem | ||
| 10/18/2015 | Price change | $419,000-2.6%$397/sqft |
Source: Dynamic Realty Group of L I #2799669 Report a problem | ||
| 9/29/2015 | Price change | $430,000-2.1%$407/sqft |
Source: Dynamic Realty Group of L I #2799669 Report a problem | ||
| 8/24/2015 | Price change | $439,000-1.3%$416/sqft |
Source: Dynamic Realty Group of LI #2759939 Report a problem | ||
| 8/4/2015 | Price change | $445,000-0.9%$421/sqft |
Source: Dynamic Realty Group of LI #2759939 Report a problem | ||
| 7/23/2015 | Price change | $449,000-1.3%$425/sqft |
Source: Dynamic Realty Group of LI #2759939 Report a problem | ||
| 6/26/2015 | Price change | $455,000-2.2%$431/sqft |
Source: Dynamic Realty Group of LI #2759939 Report a problem | ||
| 6/8/2015 | Price change | $465,000-2.1%$440/sqft |
Source: Dynamic Realty Group of LI #2759939 Report a problem | ||
| 5/26/2015 | Price change | $475,000-2.9%$450/sqft |
Source: Dynamic Realty Group of LI #2759939 Report a problem | ||
| 5/4/2015 | Listed for sale | $489,000+74.6%$463/sqft |
Source: Dynamic Realty Group of LI #2759939 Report a problem | ||
| 1/7/2015 | Sold | $280,000-6.4%$265/sqft |
Source: OneKey® MLS as distributed by MLS GRID #L2719175 Report a problem | ||
| 11/6/2014 | Listed for sale | $299,000$283/sqft |
Source: Coldwell Banker Harbor Light #2719175 Report a problem | ||
Public tax history
| Year | Property taxes | Tax assessment |
|---|---|---|
| 2024 | -- | $423 |
| 2023 | -- | $423 |
| 2022 | -- | $423 |
| 2021 | $10,103 -0.5% | -- |
| 2020 | $10,156 +18.9% | $628 |
| 2019 | $8,541 | $628 +3.3% |
| 2018 | $8,541 -18.5% | $608 -18.9% |
| 2017 | $10,475 +4.7% | $750 |
| 2016 | $10,000 +251.3% | $750 |
| 2015 | $2,847 +10.1% | $750 |
| 2013 | $2,587 +4.7% | $750 |
| 2012 | $2,471 -58.2% | $750 -9.2% |
| 2011 | $5,905 0% | $826 -5.4% |
| 2010 | $5,906 | $873 -20.1% |
| 2009 | -- | $1,093 +5.9% |
| 2008 | -- | $1,032 +6% |
| 2006 | -- | $974 -45.6% |
| 2005 | -- | $1,791 -32.4% |
| 2004 | -- | $2,650 |
| 2003 | -- | $2,650 -43.6% |
| 2002 | -- | $4,700 |
| 2001 | -- | $4,700 |
| 2000 | -- | $4,700 |
Find assessor info on the county website
Monthly payment
Climate risks
Neighborhood: Nassau Shores
Nearby schools
Schools provided by the listing agent
- Elementary: Unqua Elementary School
- Middle: Berner Middle School
- High: Massapequa High School
Source: OneKey® MLS as distributed by MLS GRID. This data may not be complete. We recommend contacting the local school district to confirm school assignments for this home.
Similar homes
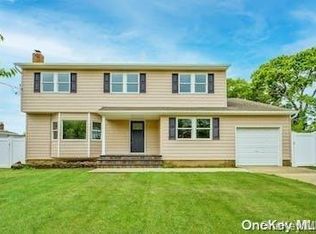
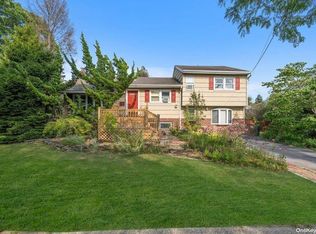
- $799,0004 bd2 ba1.3k sqft177 N Queens Avenue, Massapequa, NY 11758For Sale

 MLS ID #1039390, Davorka Bender, Listing by: Sailing Home Realty of L I LLC. OneKey® MLS as distributed by MLS GRID
 - $699,9994 bd2 ba1.2k sqft206 Iowa Avenue, Massapequa, NY 11758For Sale
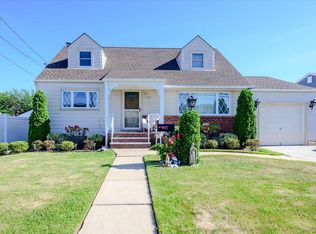 MLS ID #1008036, Michele S. Mosca, Listing by: Coldwell Banker American Homes. OneKey® MLS as distributed by MLS GRID
 - $785,0003 bd2 ba1.2k sqft2 Gateway, Farmingdale, NY 11735For Sale
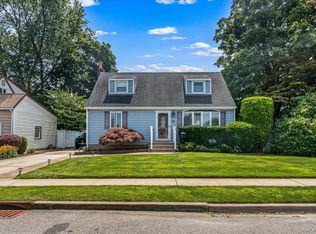 MLS ID #1031431, Socorro Fernandez, Listing by: Malvec Acquisitions LLC. OneKey® MLS as distributed by MLS GRID
 - $669,0004 bd2 ba1.4k sqft13 Maple Drive, Lindenhurst, NY 11757For Sale
 MLS ID #1051855, Theresa Consey, Listing by: Exit Realty Achieve. OneKey® MLS as distributed by MLS GRID
 - $729,0003 bd2 ba1k sqft18 yale Place, Lynbrook, NY 11563For SaleMLS ID #1051812, Marietta Gray, Listing by: John Savoretti Realty. OneKey® MLS as distributed by MLS GRID
- $649,0003 bd2 ba1.5k sqft27 S Ketcham Avenue, Amityville, NY 11701For SaleMLS ID #1035818, Rosemarie Bozza RENE, Listing by: Above Board Real Estate Inc. OneKey® MLS as distributed by MLS GRID
- $749,9993 bd2 ba1.1k sqft510 Secatogue Avenue, Farmingdale, NY 11735For SaleMLS ID #1040415, Kadiatou Balde LHC, Listing by: HomeSmart CrossIsland. OneKey® MLS as distributed by MLS GRID
- $715,0003 bd2 ba1.2k sqft7 Albers Lane, Farmingdale, NY 11735For SaleMLS ID #1014270, Nicole Chimento, Listing by: Coldwell Banker American Homes. OneKey® MLS as distributed by MLS GRID
- $799,9994 bd1 ba1.2k sqft4060 Maywood Drive, Seaford, NY 11783For SaleMLS ID #1036769, Joseph Nicoletti, Listing by: Michael A Gregoretti. OneKey® MLS as distributed by MLS GRID
- $775,0003 bd2 ba1.4k sqft1230 Parkwood Drive, Merrick, NY 11566For SaleMLS ID #1038051, Randy Lin, Listing by: Keller Williams Realty Greater. OneKey® MLS as distributed by MLS GRID
- $699,9903 bd2 ba1.4k sqft2097 Washington Avenue, Seaford, NY 11783For SaleMLS ID #968082, Lisa A. Camarda CBR GRI, Listing by: RE/MAX Reliance. OneKey® MLS as distributed by MLS GRID
- $819,0004 bd3 ba1.2k sqft3917 Miller Place, Levittown, NY 11756For SaleMLS ID #1043274, Paul M. DeTurris, Listing by: Douglas Elliman Real Estate. OneKey® MLS as distributed by MLS GRID
- $798,0003 bd2 ba1.3k sqft2262 1st Street, East Meadow, NY 11554For SaleMLS ID #1044272, Antonietta Battisti, Listing by: Signature Premier Properties. OneKey® MLS as distributed by MLS GRID
- $749,0003 bd2 ba1.4k sqft1981 Lenox Avenue, East Meadow, NY 11554For SaleMLS ID #1036131, Richard P. Krug Sr, Listing by: Coldwell Banker American Homes. OneKey® MLS as distributed by MLS GRID
- $649,9993 bd2 ba1k sqft3905 Clove Court, Seaford, NY 11783For SaleMLS ID #1046253, Karen Cass CBR GRI, Listing by: Signature Premier Properties. OneKey® MLS as distributed by MLS GRID
- $599,9993 bd1 ba954 sqft148 Birs Avenue, Lindenhurst, NY 11757For SaleMLS ID #1047788, Angel Weiss, Listing by: Coldwell Banker American Homes. OneKey® MLS as distributed by MLS GRID
- $609,9903 bd1 ba1k sqft50 Jerome Street, Lindenhurst, NY 11757For SaleMLS ID #1034488, Mark E. Cohen, Listing by: Douglas Elliman Real Estate. OneKey® MLS as distributed by MLS GRID
- $779,0004 bd2 ba1.1k sqft10 Alliance Street, Valley Stream, NY 11580For SaleMLS ID #1040244, Kathleen A. Evangelista, Listing by: Douglas Elliman Real Estate. OneKey® MLS as distributed by MLS GRID
- $775,0003 bd2 ba1.2k sqft167 Lakeview Avenue, Lynbrook, NY 11563For SaleMLS ID #1015546, Nina Malayeva, Listing by: Coldwell Banker American Homes. OneKey® MLS as distributed by MLS GRID
- $699,0004 bd2 ba1.4k sqft320 Aster Road, West Islip, NY 11795For SaleMLS ID #1032654, Donna M. Alvino SRES, Listing by: Exit Family Realty. OneKey® MLS as distributed by MLS GRID
